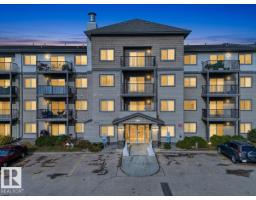
 New
New$167,000
622 bd2 ba821 ft²$203/ft²
#338 301 Clarview Station Dr NW
ApartmentClareview Town Centre1 day ago
E4512857 · Courtesy of Lux Real Estate Inc
REALTOR.ca$142,900
2 bd2 ba1,102 ft²$130/ft²
MLS® E4504387 · Courtesy of RE/MAX Elite · View on REALTOR.ca
A apartment in Clareview Town Centre, built 2008 with 2 bedrooms and 2 baths across 1,102 ft² — $130 per square foot. Listed 57 days ago.
From the listing
Welcome to the Estates of Clareview! This pet- friendly 1St floor, Northwest facing suite has it all including 2 spacious bedrooms, 2 full bathrooms, in-site laundry, open concept living space, 9 ft ceilings, and so much more. This spacious, 1140 sq ft condo is just steps from the Clareview transit and an LRT station, meaning you get the convenience of city living without the usual hustle and bustle. Just steps away you have a grocery store and a ton of restaurants to choose from, as well as other amenities. However, you may not need to leave your home often as owning this suite provides you full access to the building's car wash, rec room, exercise gym, and private boardroom. Did we forget to mention this suite also comes with heated underground parking with an additional storage cage? Don't miss out on your opportunity to experience luxury living! (id:66605)
The details
Room by room
| Room | Level | Size |
|---|---|---|
| Living room | Main level | — |
| Dining room | Main level | — |
| Kitchen | Main level | — |
| Primary Bedroom | Main level | — |
| Bedroom 2 | Main level | — |
Converted from the metric MLS® feed; sizes are approximate.
Nearby
Active listings in Clareview Town Centre within 25% of this asking price, newest first — the quickest read on what else your budget buys here.
New2 bd2 ba821 ft²$203/ft²
E4512857 · Courtesy of Lux Real Estate Inc
REALTOR.ca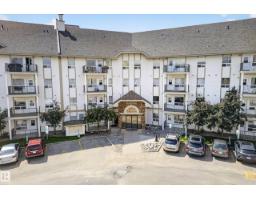 New
New2 bd2 ba854 ft²$176/ft²
E4512450 · Courtesy of Real Broker
REALTOR.ca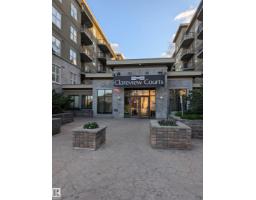
2 bd2 ba863 ft²$203/ft²
E4511703 · Courtesy of Homes & Gardens Real Estate Limited
REALTOR.ca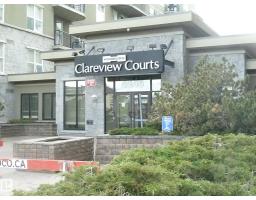
2 bd2 ba890 ft²$185/ft²
E4511070 · Courtesy of Century 21 Leading
REALTOR.ca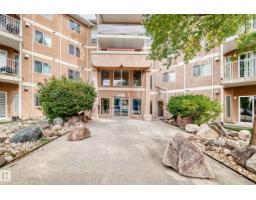
2 bd2 ba1,029 ft²$131/ft²
E4508674 · Courtesy of RE/MAX Elite
REALTOR.ca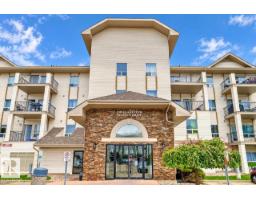
2 bd2 ba838 ft²$181/ft²
E4508463 · Courtesy of 2% Realty Pro
REALTOR.caChristopher Peel · REALTOR®
MaxWell® Polaris
This website is operated by Christopher Peel, REALTOR®, of MaxWell Polaris, Edmonton, Alberta — the brokerage responsible for this website.

The listing data above is provided under copyright by the Canadian Real Estate Association (CREA). The listing data is deemed reliable but is not guaranteed accurate by CREA nor BestYEGHomes.
Listing information last updated on October 13, 2026 at 10:35 p.m. MT.
$142,900
MLS® E4504387