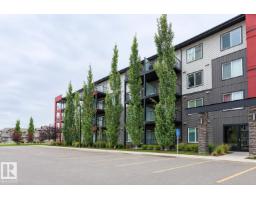
$189,000
162 bd2 ba749 ft²$252/ft²
#127 5515 7 Av SW
ApartmentCharlesworth11 days ago
E4511986 · Courtesy of Spalk Real Estate
REALTOR.ca$215,000
2 bd2 ba832 ft²$258/ft²
MLS® E4505539 · Courtesy of Exp Realty · View on REALTOR.ca
A apartment in Charlesworth, built 2014 with 2 bedrooms and 2 baths across 832 ft² — $258 per square foot. Listed 53 days ago.
From the listing
Welcome to this bright third floor corner unit in Elements of Willowhaven, featuring a 2-bed, 2-bath open concept layout. Oversized windows bring in tons of natural light, while the split bedroom design keeps both bedrooms on opposite sides of the unit for added privacy. Perfect for roommates, families, or hosting guests.The kitchen boasts stainless steel appliances, plus in-suite laundry for everyday convenience. Enjoy your private patio with no yard work, truly low maintenance living. Includes two titled, heated underground parking stalls, side by side and right across from the stairwell entrance. Located in Elements of Willowhaven in Southeast Edmonton, you're just a short walk to the growing Harvest Hills shopping market; with grocery stores, restaurants, parks, and transit, plus nearby playgrounds. Quick access to Ellerslie Road, 50th street, and Anthony Henday Drive. (id:66605)
The details
Room by room
| Room | Level | Size |
|---|---|---|
| Living room | Main level | — |
| Dining room | Main level | — |
| Kitchen | Main level | — |
| Primary Bedroom | Main level | — |
| Bedroom 2 | Main level | — |
Converted from the metric MLS® feed; sizes are approximate.
Nearby
Active listings in Charlesworth within 25% of this asking price, newest first — the quickest read on what else your budget buys here.
2 bd2 ba749 ft²$252/ft²
E4511986 · Courtesy of Spalk Real Estate
REALTOR.ca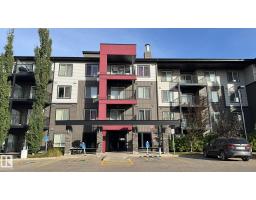
2 bd2 ba781 ft²$269/ft²
E4511297 · Courtesy of MaxWell Devonshire Realty
REALTOR.ca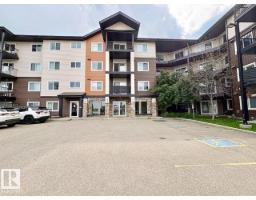
2 bd2 ba788 ft²$285/ft²
E4510493 · Courtesy of MaxWell Progressive
REALTOR.ca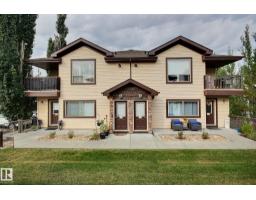
3 bd2 ba763 ft²$300/ft²
E4510191 · Courtesy of 2% Realty Pro
REALTOR.ca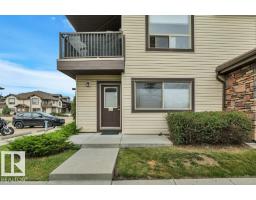
2 bd1 ba811 ft²$233/ft²
E4507187 · Courtesy of Maxwell Heritage Realty
REALTOR.ca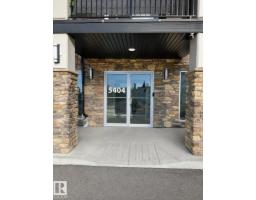
2 bd2 ba822 ft²$274/ft²
E4507029 · Courtesy of Sterling Real Estate
REALTOR.caChristopher Peel · REALTOR®
MaxWell® Polaris
This website is operated by Christopher Peel, REALTOR®, of MaxWell Polaris, Edmonton, Alberta — the brokerage responsible for this website.

The listing data above is provided under copyright by the Canadian Real Estate Association (CREA). The listing data is deemed reliable but is not guaranteed accurate by CREA nor BestYEGHomes.
Listing information last updated on October 16, 2026 at 10:10 p.m. MT.
$215,000
MLS® E4505539