$799,750
605 bd4 ba2,722 ft²$294/ft²
4119 7 Av SW
HouseCharlesworth42 days ago
E4506899 · Courtesy of Century 21 All Stars Realty Ltd
REALTOR.ca$1,065,800
9 bd6 ba3,043 ft²$350/ft²
MLS® E4510722 · Courtesy of MaxWell Polaris · View on REALTOR.ca
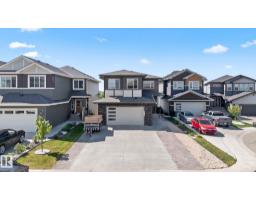
A two-storey house in Charlesworth, built 2023 with 9 bedrooms and 6 baths across 3,043 ft² — $350 per square foot. Listed 17 days ago.
From the listing
Welcome to this beautiful custom walk-out home in the heart of Charlesworth! Featuring 9 bedrooms, 6 bathrooms, and an attached double garage, this spacious home is perfect for a large or multigenerational family. The main floor offers a bright open-concept layout with two living rooms, two dining areas, and a convenient bedroom with a full bathroom. The home features custom-designed bathrooms, hardwood flooring, granite countertops, LED crystal lighting, and large windows that fill the space with natural light. Enjoy peaceful pond views from the home, along with the added convenience of a fully finished walk-out basement and a legal 2-bedroom suite perfect for extended family or potential rental income. A spacious, stylish, and versatile home with plenty of room for everyone. Don't miss the opportunity to make this exceptional Charlesworth property your own! (id:66605)
The details
Room by room
| Room | Level | Size |
|---|---|---|
| Living room | Main level | 10'3" × 16'2" |
| Dining room | Main level | 12'2" × 8'11" |
| Kitchen | Main level | 14'6" × 15'11" |
| Family room | Main level | 16'4" × 16' |
| Den | Upper Level | 10'5" × 11'3" |
| Primary Bedroom | Upper Level | 14' × 19'4" |
| Bedroom 2 | Upper Level | 10'2" × 11'4" |
| Bedroom 3 | Upper Level | 14'7" × 16' |
| Bedroom 4 | Upper Level | 10'2" × 13'7" |
| Bedroom 5 | Basement | 10'8" × 9'3" |
| Bedroom 6 | Basement | — |
| Additional bedroom | Basement | 10'8" × 10' |
| Bedroom | Basement | 13'6" × 12'7" |
Converted from the metric MLS® feed; sizes are approximate.
Nearby
Active listings in Charlesworth within 25% of this asking price, newest first — the quickest read on what else your budget buys here.
5 bd4 ba2,722 ft²$294/ft²
E4506899 · Courtesy of Century 21 All Stars Realty Ltd
REALTOR.caChristopher Peel · REALTOR®
MaxWell® Polaris
This website is operated by Christopher Peel, REALTOR®, of MaxWell Polaris, Edmonton, Alberta — the brokerage responsible for this website.

The listing data above is provided under copyright by the Canadian Real Estate Association (CREA). The listing data is deemed reliable but is not guaranteed accurate by CREA nor BestYEGHomes.
Listing information last updated on October 15, 2026 at 8:10 p.m. MT.
$1,065,800
MLS® E4510722