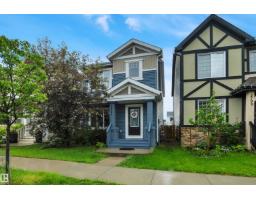
 New
New$440,000
513 bd2+1 ba1,599 ft²$275/ft²
2801 Coughlan Gr SW
HouseChappelle Area1 day ago
E4513172 · Courtesy of Real Broker
REALTOR.ca$439,000
4 bd3+1 ba1,606 ft²$273/ft²
MLS® E4500121 · Courtesy of Sterling Real Estate · View on REALTOR.ca
A two-storey row / townhouse in Chappelle Area, built 2018 with 4 bedrooms and 3+1 baths across 1,606 ft² — $273 per square foot. Listed 86 days ago.
From the listing
Beautiful no condo fee townhome in desirable Chappelle, offering nearly 2,260 sqft of thoughtfully designed living space and 9-foot ceilings on the main floor. The first level features a bright kitchen with granite countertops, pantry, dining area, and an inviting living room, along with a convenient laundry room. Upstairs, the spacious primary bedroom includes a 5-piece ensuite and a walk-in closet, complemented by two additional bedrooms—one of which also offers its own walk-in closet—a 4-piece full bath, and a cozy family room ideal for private gatherings. The builder-developed basement adds exceptional value with a bedroom featuring a walk-in closet, a full bath, and a versatile recreation room. A K–9 school is only a 5-minute walk away, and the low-maintenance yard makes everyday living easy. This home is an excellent choice for first-time buyers or larger families seeking efficient, comfortable space in a vibrant community. (id:66605)
The details
Room by room
| Room | Level | Size |
|---|---|---|
| Living room | Main level | — |
| Dining room | Main level | — |
| Kitchen | Main level | — |
| Family room | Upper Level | — |
| Primary Bedroom | Upper Level | — |
| Bedroom 2 | Upper Level | — |
| Bedroom 3 | Upper Level | — |
| Bedroom 4 | Basement | — |
| Recreation room | Basement | — |
Converted from the metric MLS® feed; sizes are approximate.
Nearby
Active listings in Chappelle Area within 25% of this asking price, newest first — the quickest read on what else your budget buys here.
New3 bd2+1 ba1,599 ft²$275/ft²
E4513172 · Courtesy of Real Broker
REALTOR.ca New
New3 bd2+1 ba1,255 ft²$267/ft²
E4513059 · Courtesy of RE/MAX Elite
REALTOR.ca New
New3 bd2+1 ba1,676 ft²$246/ft²
E4512856 · Courtesy of Royal Lepage Arteam Realty
REALTOR.ca New
New3 bd2+1 ba1,367 ft²$363/ft²
E4512803 · Courtesy of Exp Realty
REALTOR.ca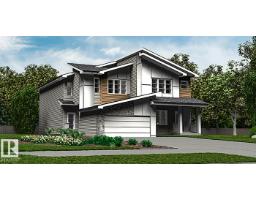 New
New3 bd2+1 ba1,663 ft²$310/ft²
E4512801 · Courtesy of Exp Realty
REALTOR.ca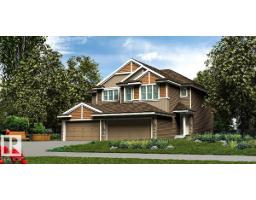 New
New3 bd2+1 ba1,367 ft²$362/ft²
E4512799 · Courtesy of Exp Realty
REALTOR.caChristopher Peel · REALTOR®
MaxWell® Polaris
This website is operated by Christopher Peel, REALTOR®, of MaxWell Polaris, Edmonton, Alberta — the brokerage responsible for this website.

The listing data above is provided under copyright by the Canadian Real Estate Association (CREA). The listing data is deemed reliable but is not guaranteed accurate by CREA nor BestYEGHomes.
Listing information last updated on October 15, 2026 at 10:00 p.m. MT.
$439,000
MLS® E4500121