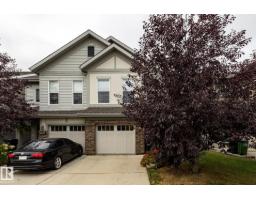
 New
New$412,900
363 bd2+1 ba1,676 ft²$246/ft²
2093 Chalmers Wy SW
DuplexChappelle Area1 day ago
E4512856 · Courtesy of Royal Lepage Arteam Realty
REALTOR.ca$539,000
4 bd3+1 ba1,515 ft²$356/ft²
MLS® E4502706 · Courtesy of KIC Realty · View on REALTOR.ca
A two-storey duplex in Chappelle Area, built 2022 with 4 bedrooms and 3+1 baths across 1,515 ft² — $356 per square foot. Listed 68 days ago.
From the listing
UPGRADED, FULLY LANDSCAPED, LEGAL BASEMENT SUITE - This home is where style, function, and smart value come together, complete with a legal basement that makes the perfect mortgage helper! Step inside to 9' ceilings, modern finishes, and a bright open-concept main floor designed for comfortable living and easy entertaining. The upgraded kitchen flows into the dining and living areas, where large windows fill the space with natural light. Upstairs offers three spacious bedrooms, including a primary suite with a walk-in closet and ensuite, plus a versatile bonus room ideal for those cozy nights in. The separate legal suite has its own entrance, kitchen, living area, bedroom, and full bath — wonderful income potential! You'll love the attached double car garage, plus a sunny backyard that backs onto greenspace to soak in those prairie sunsets. Close proximity to schools, shopping, and the airport for a turnkey lifestyle. (id:66605)
The details
Room by room
| Room | Level | Size |
|---|---|---|
| Living room | Main level | — |
| Dining room | Main level | — |
| Kitchen | Main level | — |
| Primary Bedroom | Upper Level | — |
| Bedroom 2 | Upper Level | — |
| Bedroom 3 | Upper Level | — |
| Bedroom 4 | Basement | — |
| Bonus Room | Upper Level | — |
| Second Kitchen | Basement | — |
Converted from the metric MLS® feed; sizes are approximate.
Nearby
Active listings in Chappelle Area within 25% of this asking price, newest first — the quickest read on what else your budget buys here.
New3 bd2+1 ba1,676 ft²$246/ft²
E4512856 · Courtesy of Royal Lepage Arteam Realty
REALTOR.ca New
New3 bd2+1 ba1,367 ft²$363/ft²
E4512803 · Courtesy of Exp Realty
REALTOR.ca New
New3 bd2+1 ba1,663 ft²$329/ft²
E4512801 · Courtesy of Exp Realty
REALTOR.ca New
New3 bd2+1 ba1,367 ft²$362/ft²
E4512799 · Courtesy of Exp Realty
REALTOR.ca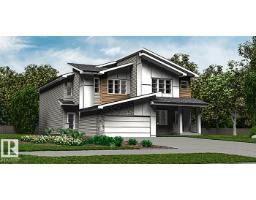 New
New3 bd2+1 ba1,663 ft²$311/ft²
E4512798 · Courtesy of Exp Realty
REALTOR.ca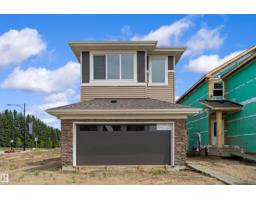 New
New4 bd3 ba2,041 ft²$318/ft²
E4512696 · Courtesy of Exp Realty
REALTOR.caChristopher Peel · REALTOR®
MaxWell® Polaris
This website is operated by Christopher Peel, REALTOR®, of MaxWell Polaris, Edmonton, Alberta — the brokerage responsible for this website.

The listing data above is provided under copyright by the Canadian Real Estate Association (CREA). The listing data is deemed reliable but is not guaranteed accurate by CREA nor BestYEGHomes.
Listing information last updated on October 14, 2026 at 11:05 p.m. MT.
$539,000
MLS® E4502706