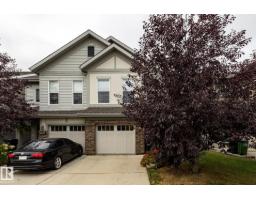
 New
New$412,900
363 bd2+1 ba1,676 ft²$246/ft²
2093 Chalmers Wy SW
DuplexChappelle Area1 day ago
E4512856 · Courtesy of Royal Lepage Arteam Realty
REALTOR.ca$439,900
3 bd2+1 ba1,625 ft²$271/ft²
MLS® E4504532 · Courtesy of RE/MAX Elite · View on REALTOR.ca
A three-storey row / townhouse in Chappelle Area, built 2017 with 3 bedrooms and 2+1 baths across 1,625 ft² — $271 per square foot. Listed 56 days ago.
From the listing
Gorgeous views, end unit, double attached garage and no condo fees! This is the dream - a beautiful and spacious townhome, bright and open with a lovely white kitchen, quartz countertops, stainless steel appliances, pantry and island seating, room for a full-sized dining table, plus a living room with fireplace and huge windows overlooking the pond and green space. Step outside onto the patio to sit, relax and take in the view. The large ground-floor den makes a great home office or space to see clients, while upstairs has 3 bedrooms, convenient laundry and best of all, the primary bedroom faces the water so the best room in the house gets the best view in the house. Enjoy a low-maintenance front yard, covered front patio with built-in patio boxes and a huge brand-new storage shed in the back. The location is amazing with quick, direct access to 41st Ave for an easier commute, and no homes across the street means unobstructed views of the pond, pristine green space and estate homes beyond. Truly a gem! (id:66605)
The details
Room by room
| Room | Level | Size |
|---|---|---|
| Living room | Main level | 15'4" × 18'11" |
| Dining room | Main level | — |
| Kitchen | Main level | 12'10" × 13'7" |
| Den | Lower level | 7'9" × 12'1" |
| Primary Bedroom | Upper Level | 11'11" × 13'3" |
| Bedroom 2 | Upper Level | 9'3" × 11'3" |
| Bedroom 3 | Upper Level | 9'5" × 10'2" |
| Laundry room | Upper Level | 3'2" × 3'5" |
Converted from the metric MLS® feed; sizes are approximate.
Nearby
Active listings in Chappelle Area within 25% of this asking price, newest first — the quickest read on what else your budget buys here.
New3 bd2+1 ba1,676 ft²$246/ft²
E4512856 · Courtesy of Royal Lepage Arteam Realty
REALTOR.ca New
New3 bd2+1 ba1,367 ft²$363/ft²
E4512803 · Courtesy of Exp Realty
REALTOR.ca New
New3 bd2+1 ba1,663 ft²$329/ft²
E4512801 · Courtesy of Exp Realty
REALTOR.ca New
New3 bd2+1 ba1,367 ft²$362/ft²
E4512799 · Courtesy of Exp Realty
REALTOR.ca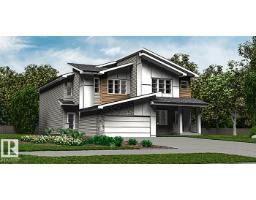 New
New3 bd2+1 ba1,663 ft²$311/ft²
E4512798 · Courtesy of Exp Realty
REALTOR.ca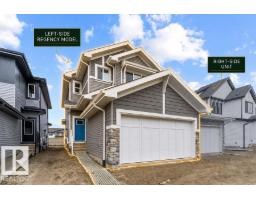 New
New3 bd2+1 ba1,690 ft²$304/ft²
E4512676 · Courtesy of Exp Realty
REALTOR.caChristopher Peel · REALTOR®
MaxWell® Polaris
This website is operated by Christopher Peel, REALTOR®, of MaxWell Polaris, Edmonton, Alberta — the brokerage responsible for this website.

The listing data above is provided under copyright by the Canadian Real Estate Association (CREA). The listing data is deemed reliable but is not guaranteed accurate by CREA nor BestYEGHomes.
Listing information last updated on October 13, 2026 at 10:10 p.m. MT.
$439,900
MLS® E4504532