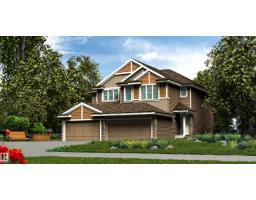
 New
New$496,600
353 bd2+1 ba1,367 ft²$363/ft²
2034 Callihoo Li SW
DuplexChappelle Area1 day ago
E4512803 · Courtesy of Exp Realty
REALTOR.ca$648,900
5 bd3+1 ba2,431 ft²$267/ft²
MLS® E4503719 · Courtesy of Exp Realty · View on REALTOR.ca
A two-storey house in Chappelle Area, built 2018 with 5 bedrooms and 3+1 baths across 2,431 ft² — $267 per square foot. Listed 62 days ago.
From the listing
GRAND TWO-STOREY ENTRANCE! Stunning 2400 sqft, 5 bed, 4 bath two-storey with quality craftsmanship, SIDE ENTRANCE, luxury flooring, custom tile work, sleek pot lights, wrought iron railings, and quartz counters throughout. Soaring foyer with an upper level catwalk overlooks a FORMAL living room open to above. Stunning kitchen boasts cabinetry to the ceiling with crown molding, soft-close drawers, spacious pantry, large island, plus a stainless steel appliance package including a built-in gas cooktop, oven, microwave, and hood fan. Adjacent family room boasts a gas fireplace flanked by custom shelving. Main floor also offers a den/flex room and laundry room. Upstairs, a luxurious primary suite boasts a custom ceiling and spa-like ensuite, plus 2 more bedrooms and a vaulted bonus room. FULLY FINISHED basement adds 2 MORE BEDROOMS, a FULL BATHROOM, and is ROUGHED IN FOR A SECOND KITCHEN. PARTIALLY FENCED, AIR CONDITIONING, HEATED GARAGE & FULLY LANDSCAPED! (id:66605)
The details
Room by room
| Room | Level | Size |
|---|---|---|
| Primary Bedroom | Upper Level | — |
| Bedroom 2 | Upper Level | — |
| Bedroom 3 | Upper Level | — |
| Bedroom 4 | Basement | — |
| Bedroom 5 | Basement | — |
Converted from the metric MLS® feed; sizes are approximate.
Nearby
Active listings in Chappelle Area within 25% of this asking price, newest first — the quickest read on what else your budget buys here.
New3 bd2+1 ba1,367 ft²$363/ft²
E4512803 · Courtesy of Exp Realty
REALTOR.ca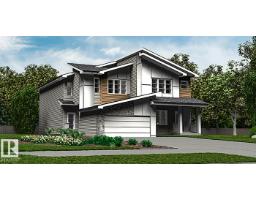 New
New3 bd2+1 ba1,663 ft²$329/ft²
E4512801 · Courtesy of Exp Realty
REALTOR.ca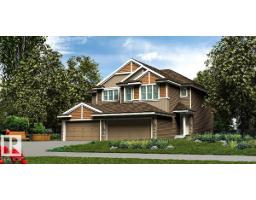 New
New3 bd2+1 ba1,367 ft²$362/ft²
E4512799 · Courtesy of Exp Realty
REALTOR.ca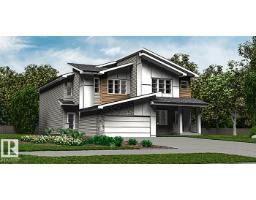 New
New3 bd2+1 ba1,663 ft²$311/ft²
E4512798 · Courtesy of Exp Realty
REALTOR.ca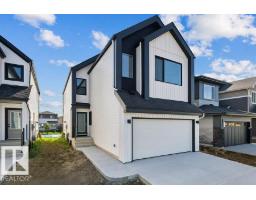 New
New4 bd3 ba2,265 ft²$309/ft²
E4512698 · Courtesy of Exp Realty
REALTOR.ca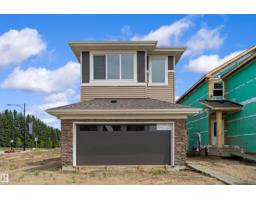 New
New4 bd3 ba2,041 ft²$318/ft²
E4512696 · Courtesy of Exp Realty
REALTOR.caChristopher Peel · REALTOR®
MaxWell® Polaris
This website is operated by Christopher Peel, REALTOR®, of MaxWell Polaris, Edmonton, Alberta — the brokerage responsible for this website.

The listing data above is provided under copyright by the Canadian Real Estate Association (CREA). The listing data is deemed reliable but is not guaranteed accurate by CREA nor BestYEGHomes.
Listing information last updated on October 13, 2026 at 10:10 p.m. MT.
$648,900
MLS® E4503719