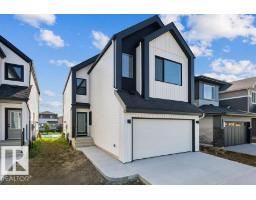
 New
$699,600
584 bd3 ba2,265 ft²$309/ft²
5011 Cawsey Li SW
HouseChappelle Area3 days ago
E4512698 · Courtesy of Exp Realty
REALTOR.ca$744,900
6 bd4 ba2,357 ft²$316/ft²
MLS® E4492846 · Courtesy of RE/MAX Excellence · View on REALTOR.ca
A two-storey house in Chappelle Area, built 2024 with 6 bedrooms and 4 baths across 2,357 ft² — $316 per square foot. Listed 126 days ago.
From the listing
CORNER LOT + FINISHED LEGAL BASEMENT SUITE + SPICE KITCHEN + 6 BEDROOMS + GAS FIREPLACE. Welcome to this fully upgraded home in Chappelle featuring 6 bedrooms & 4 bathrooms. This thoughtfully designed home offers a rear double attached garage. The bright open concept main floor is highlighted by large windows and an impressive great room with fireplace. The chef inspired kitchen includes all appliances and a separate spice kitchen, flowing seamlessly into the main living space. A full bedroom and bathroom complete the main floor. Upstairs, the spacious primary bedroom features a luxurious ensuite with double vanities, a soaker tub, and a stand up shower. The second level also includes 2 additional bedrooms, 1 full bathroom, a bonus room, and convenient upper-floor laundry. The fully finished legal basement suite offers its own full kitchen, 2 bedrooms, and a full bathroom, perfect for rental income or extended family living. located close to schools, parks, and amenities. (id:66605)
The details
Room by room
| Room | Level | Size |
|---|---|---|
| Living room | Main level | — |
| Dining room | Main level | — |
| Kitchen | Main level | — |
| Primary Bedroom | Upper Level | — |
| Bedroom 2 | Upper Level | — |
| Bedroom 3 | Upper Level | — |
| Bedroom 4 | Main level | — |
| Bonus Room | Upper Level | — |
| Laundry room | Upper Level | — |
| Second Kitchen | Basement | — |
| Bedroom 5 | Basement | — |
| Bedroom 6 | Basement | — |
| Laundry room | Basement | — |
Converted from the metric MLS® feed; sizes are approximate.
Nearby
Active listings in Chappelle Area within 25% of this asking price, newest first — the quickest read on what else your budget buys here.
New4 bd3 ba2,265 ft²$309/ft²
E4512698 · Courtesy of Exp Realty
REALTOR.ca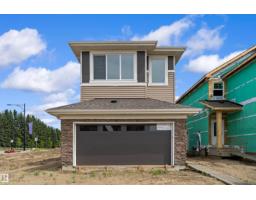 New
4 bd3 ba2,041 ft²$318/ft²
E4512696 · Courtesy of Exp Realty
REALTOR.ca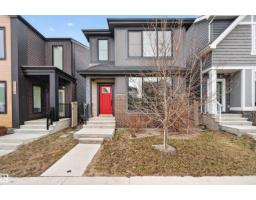
5 bd4+1 ba2,235 ft²$264/ft²
E4511941 · Courtesy of Exp Realty
REALTOR.ca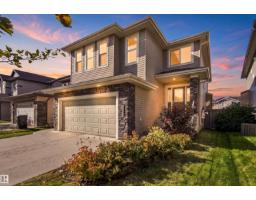
5 bd3+1 ba2,513 ft²$267/ft²
E4511936 · Courtesy of RE/MAX Elite
REALTOR.ca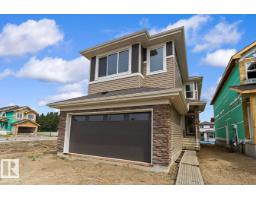
3 bd2+1 ba1,829 ft²$328/ft²
E4511610 · Courtesy of Exp Realty
REALTOR.ca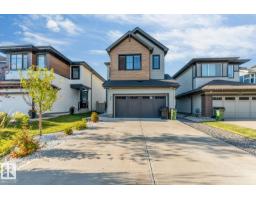
5 bd3+1 ba1,873 ft²$334/ft²
E4511540 · Courtesy of HonestDoor Inc
REALTOR.caChristopher Peel · REALTOR®
MaxWell® Polaris
This website is operated by Christopher Peel, REALTOR®, of MaxWell Polaris, Edmonton, Alberta — the brokerage responsible for this website.

The listing data above is provided under copyright by the Canadian Real Estate Association (CREA). The listing data is deemed reliable but is not guaranteed accurate by CREA nor BestYEGHomes.
Listing information last updated on October 13, 2026 at 10:10 p.m. MT.
$744,900
MLS® E4492846