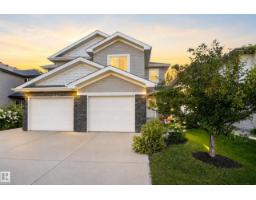
 New
New$400,000
453 bd2+1 ba1,391 ft²$288/ft²
6722 Cardinal Rd SW
DuplexChappelle AreaToday
E4509447 · Courtesy of REMAX River City
REALTOR.ca$369,900
4 bd2+1 ba1,441 ft²$257/ft²
MLS® E4505541 · Courtesy of RE/MAX Excellence · View on REALTOR.ca
A three-storey row / townhouse in Chappelle Area, built 2022 with 4 bedrooms and 2+1 baths across 1,441 ft² — $257 per square foot. Listed 24 days ago.
BestYEGHomes estimate
Moderate range$387,000
City of Edmonton assessment: $415,500
An independent estimate by our valuation model, built from City of Edmonton assessment data and local market analysis (updated September 2026). It is our own analysis — not part of the MLS® listing, not provided by the listing brokerage, and not an appraisal.
Recent sold prices sharpen this number, and by MLS® rules they can’t be shown here. Ask us for the full report →
From the listing
Welcome to this stunning Corner Unit townhome in one of the most desirable locations within the complex! Nestled on a quiet cul-de-sac with unobstructed views, this 2023 Landmark Homes built property offers the perfect blend of privacy, natural light, and modern design. Featuring 3 spacious bedrooms, 2.5 bathrooms, a versatile main-floor den ideal for a home office or flex space, and a double attached garage. The bright, open-concept second level boasts 9' ceilings, upgraded metal stair railings, and a stylish kitchen complete with stainless steel appliances. The spacious primary suite easily accommodates a California King bed with room for a desk, while two additional bedrooms and a beautifully finished 4-piece bathroom with upgraded tile complete the upper level. Ideally located just steps from schools, parks, and daycare, and within walking distance to Superstore, Shoppers Drug Mart, restaurants, and future amenities. A rare opportunity in an exceptional location, Welcome Home! (id:66605)
The details
Room by room
| Room | Level | Size |
|---|---|---|
| Primary Bedroom | Upper Level | — |
| Bedroom 2 | Upper Level | — |
| Bedroom 3 | Upper Level | — |
| Bedroom 4 | Main level | — |
Converted from the metric MLS® feed; sizes are approximate.
Nearby
Active listings in Chappelle Area within 25% of this asking price, newest first — the quickest read on what else your budget buys here.
New3 bd2+1 ba1,391 ft²$288/ft²
E4509447 · Courtesy of REMAX River City
REALTOR.ca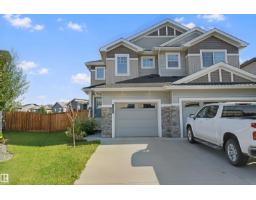 New
New3 bd2+1 ba1,496 ft²$300/ft²
E4509365 · Courtesy of MaxWell Devonshire Realty
REALTOR.ca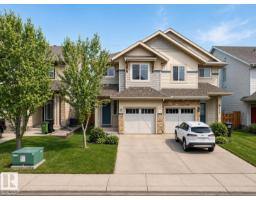 New
New3 bd2+1 ba1,747 ft²$229/ft²
E4509091 · Courtesy of Royal Lepage Summit Realty
REALTOR.ca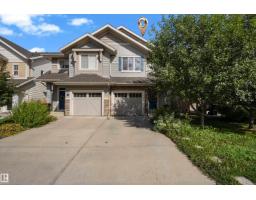 New
New3 bd2+1 ba1,751 ft²$262/ft²
E4508355 · Courtesy of MaxWell Polaris
REALTOR.ca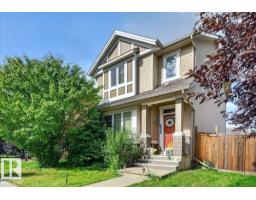 New
New3 bd2+1 ba1,394 ft²$305/ft²
E4508241 · Courtesy of One Percent Realty
REALTOR.ca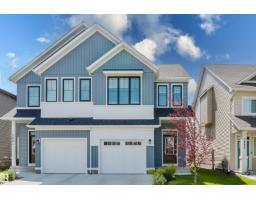
3 bd2+1 ba1,746 ft²$229/ft²
E4507667 · Courtesy of NOW Real Estate Group
REALTOR.caOwn a home nearby?
A new listing in Chappelle Area is a live data point for every home around it. Get an honest estimate for yours, anchored on City of Edmonton assessment data.
What’s my home worth?Christopher Peel · REALTOR®
MaxWell® Polaris
This website is operated by Christopher Peel, REALTOR®, of MaxWell Polaris, Edmonton, Alberta — the brokerage responsible for this website.

The listing data above is provided under copyright by the Canadian Real Estate Association (CREA). The listing data is deemed reliable but is not guaranteed accurate by CREA nor BestYEGHomes.
Listing information last updated on September 18, 2026 at 11:30 p.m. MT.
$369,900
MLS® E4505541