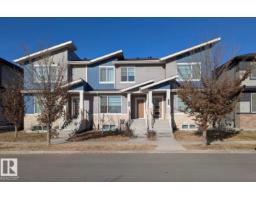
$1,689,900
194 bd3+1 ba4,852 ft²$348/ft²
5060,5062,5064 Chappelle Rd SW
TriplexChappelle Area9 days ago
E4507625 · Courtesy of NOW Real Estate Group
REALTOR.ca$1,699,900
4 bd3+1 ba3,486 ft²$488/ft²
MLS® E4507076 · Courtesy of MaxWell Polaris · View on REALTOR.ca
A two-storey house in Chappelle Area, built 2025 with 4 bedrooms and 3+1 baths across 3,486 ft² — $488 per square foot. Listed 14 days ago.
BestYEGHomes estimate
Wide range$1,068,000
City of Edmonton assessment: $1,232,000
An independent estimate by our valuation model, built from City of Edmonton assessment data and local market analysis (updated September 2026). It is our own analysis — not part of the MLS® listing, not provided by the listing brokerage, and not an appraisal.
Recent sold prices sharpen this number, and by MLS® rules they can’t be shown here. Ask us for the full report →
From the listing
AVH Custom Homes presents this custom-designed EXECUTIVE HOME located in the prestigious community of Chappelle! Designed by CM Interior Designs, this architectural masterpiece offers over 3500sqft above grade w/ additional 1336sqft professionally developed basement! The main floor welcomes you w/ an open-concept layout featuring a grand living rm w/ GAS fireplace, gourmet kitchen, MASSIVE island, butler’s pantry, large dining area, main floor office/den, full bathrm, & spacious mudrm! Upstairs offers an impressive layout, 4 BEDROOMS + BONUS including a luxurious primary suite w/ spa-inspired ensuite, huge walk-in W/ ISLAND & VAULTED CEILINGS, laundry room, loft, & additional full bath. FF basement boasts a large rec room, Bar, Island, theatre room w/complete surround sound including 2 subs, projector & speakers. Gym, bedroom & bathroom perfect for entertaining or relaxing w/ family. Upgrades include an FULLY automated home system, elegant finish's, TRIPLE CAR HEATED GARAGE, ROMAN CLAY, Backing the POND! (id:66605)
The details
Room by room
| Room | Level | Size |
|---|---|---|
| Living room | Main level | 59'1" × 52'6" |
| Dining room | Main level | 59'1" × 29'6" |
| Kitchen | Main level | 59'1" × 39'4" |
| Den | Main level | 42'8" × 38'1" |
| Primary Bedroom | Upper Level | 55'9" × 42'8" |
| Bedroom 2 | Upper Level | 39'4" × 51'10" |
| Bedroom 3 | Upper Level | 39'4" × 51'10" |
| Bedroom 4 | Lower level | 32'10" × 36'1" |
| Bonus Room | Upper Level | 52'10" × 42'8" |
| Media | Lower level | 56'9" × 50'10" |
Converted from the metric MLS® feed; sizes are approximate.
Nearby
Active listings in Chappelle Area within 25% of this asking price, newest first — the quickest read on what else your budget buys here.
4 bd3+1 ba4,852 ft²$348/ft²
E4507625 · Courtesy of NOW Real Estate Group
REALTOR.ca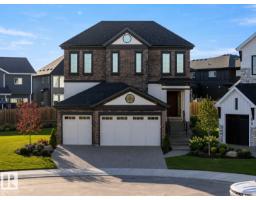
4 bd4+1 ba3,348 ft²$508/ft²
E4494127 · Courtesy of MaxWell Progressive
REALTOR.caOwn a home nearby?
A new listing in Chappelle Area is a live data point for every home around it. Get an honest estimate for yours, anchored on City of Edmonton assessment data.
What’s my home worth?Christopher Peel · REALTOR®
MaxWell® Polaris
This website is operated by Christopher Peel, REALTOR®, of MaxWell Polaris, Edmonton, Alberta — the brokerage responsible for this website.

The listing data above is provided under copyright by the Canadian Real Estate Association (CREA). The listing data is deemed reliable but is not guaranteed accurate by CREA nor BestYEGHomes.
Listing information last updated on September 17, 2026 at 9:50 p.m. MT.
$1,699,900
MLS® E4507076