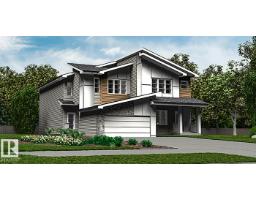
 New
New$547,900
383 bd2+1 ba1,663 ft²$329/ft²
2032 Callihoo Li SW
DuplexChappelle Area1 day ago
E4512801 · Courtesy of Exp Realty
REALTOR.ca$706,999
3 bd3 ba2,246 ft²$315/ft²
MLS® E4502324 · Courtesy of Century 21 Bravo Realty · View on REALTOR.ca
A two-storey house in Chappelle Area, built 2026 with 3 bedrooms and 3 baths across 2,246 ft² — $315 per square foot. Listed 69 days ago.
From the listing
Chappelle has a way of catching families right when they've outgrown their first home. This 2,245 sq ft front-attached garage home gives you room to spread out today, and a real plan for tomorrow. A separate side entry sets up future basement development. Inside, 9 ft ceilings and an open-to-above living area make the main floor feel bigger than the numbers suggest. A main floor den with full bath works as a guest room, office, or space for aging parents. The kitchen is built for people who actually cook, with quartz counters, gas cooktop, and a walk-in pantry with rough-ins for a spice kitchen. LVP flooring runs through the main level, while the custom mudroom keeps backpacks and boots under control. Upstairs, three bedrooms and a large bonus room give the family space to unwind. Triple pane Low-E windows, LED lighting and foundation protection add comfort, efficiency and peace of mind, close to Anthony Henday. (id:66605)
The details
Room by room
| Room | Level | Size |
|---|---|---|
| Living room | Main level | 16' × 13'6" |
| Dining room | Main level | 10' × 12'6" |
| Kitchen | Main level | 12'6" × 11' |
| Den | Main level | 9'8" × 10'6" |
| Primary Bedroom | Upper Level | 15' × 13'6" |
| Bedroom 2 | Upper Level | 12' × 9'6" |
| Bedroom 3 | Upper Level | 10'6" × 10'6" |
| Bonus Room | Upper Level | 11' × 13' |
| Second Kitchen | Main level | 5'6" × 8'5" |
| Laundry room | Upper Level | 6'9" × 5'8" |
Converted from the metric MLS® feed; sizes are approximate.
Nearby
Active listings in Chappelle Area within 25% of this asking price, newest first — the quickest read on what else your budget buys here.
New3 bd2+1 ba1,663 ft²$329/ft²
E4512801 · Courtesy of Exp Realty
REALTOR.ca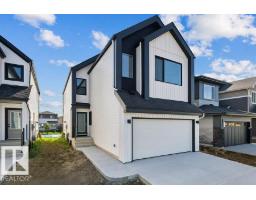 New
New4 bd3 ba2,265 ft²$309/ft²
E4512698 · Courtesy of Exp Realty
REALTOR.ca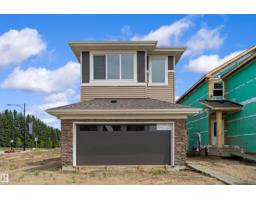 New
New4 bd3 ba2,041 ft²$318/ft²
E4512696 · Courtesy of Exp Realty
REALTOR.ca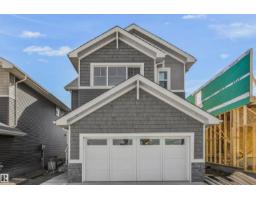 New
New3 bd2+1 ba2,003 ft²$275/ft²
E4512088 · Courtesy of Century 21 All Stars Realty Ltd
REALTOR.ca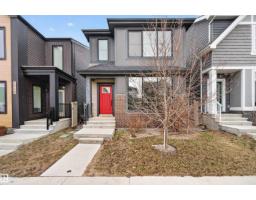
5 bd4+1 ba2,235 ft²$264/ft²
E4511941 · Courtesy of Exp Realty
REALTOR.ca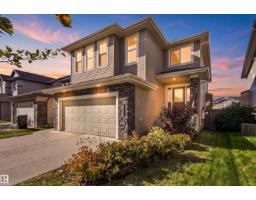
5 bd3+1 ba2,513 ft²$267/ft²
E4511936 · Courtesy of RE/MAX Elite
REALTOR.caChristopher Peel · REALTOR®
MaxWell® Polaris
This website is operated by Christopher Peel, REALTOR®, of MaxWell Polaris, Edmonton, Alberta — the brokerage responsible for this website.

The listing data above is provided under copyright by the Canadian Real Estate Association (CREA). The listing data is deemed reliable but is not guaranteed accurate by CREA nor BestYEGHomes.
Listing information last updated on October 13, 2026 at 10:10 p.m. MT.
$706,999
MLS® E4502324