 New
$547,900
383 bd2+1 ba1,663 ft²$329/ft²
2032 Callihoo Li SW
DuplexChappelle Area1 day ago
E4512801 · Courtesy of Exp Realty
REALTOR.ca$689,600
4 bd3 ba2,223 ft²$310/ft²
MLS® E4511286 · Courtesy of Exp Realty · View on REALTOR.ca
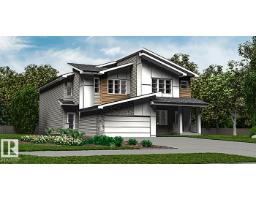
A two-storey house in Chappelle Area, built 2026 with 4 bedrooms and 3 baths across 2,223 ft² — $310 per square foot. Listed 13 days ago.
From the listing
Built by Sterling Homes, this 2,211 sq ft home features a double attached garage with floor drain, 9-ft ceilings on the main and lower floors, side entrance, and luxury vinyl plank flooring on the main and upper levels. The foyer with coat closet opens to a mudroom off the garage, a full 3-pc bath with walk-in shower, and a main-floor bedroom or den—ideal for guests or a home office. A formal dining room sits separate from the open great room and kitchen. The kitchen offers quartz countertops, an island with a flush eating ledge and waterfall edge, a Silgranit sink, a built-in microwave, pendant lighting, chimney hood, full-height backsplash, soft-close cabinets with raised doors, and a pantry. The great room features a fireplace, large windows, 17-ft open-to-above ceiling, and a garden door to the deck. Upstairs includes a primary suite with a walk-in closet and a 5-pc ensuite, bonus room, a laundry with cabinets, two additional bedrooms, and a full bath. Basement rough-ins included. (id:66605)
The details
Room by room
| Room | Level | Size |
|---|---|---|
| Living room | Main level | 13'11" × 11'6" |
| Dining room | Main level | 10'2" × 9'11" |
| Kitchen | Main level | 17'7" × 10'1" |
| Primary Bedroom | Upper Level | 22'10" × 12'8" |
| Bedroom 2 | Upper Level | 11'6" × 9'11" |
| Bedroom 3 | Upper Level | 13'11" × 9'11" |
| Bedroom 4 | Main level | 11'10" × 9'6" |
| Bonus Room | Upper Level | 14' × 12'7" |
Converted from the metric MLS® feed; sizes are approximate.
Nearby
Active listings in Chappelle Area within 25% of this asking price, newest first — the quickest read on what else your budget buys here.
New3 bd2+1 ba1,663 ft²$329/ft²
E4512801 · Courtesy of Exp Realty
REALTOR.ca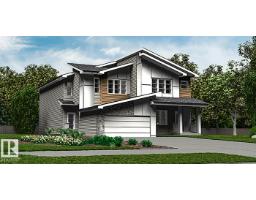 New
3 bd2+1 ba1,663 ft²$311/ft²
E4512798 · Courtesy of Exp Realty
REALTOR.ca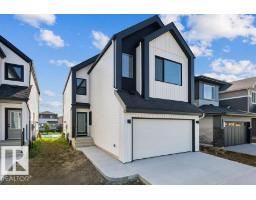 New
4 bd3 ba2,265 ft²$309/ft²
E4512698 · Courtesy of Exp Realty
REALTOR.ca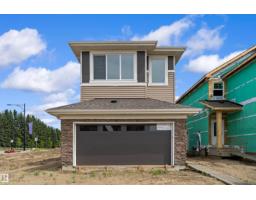 New
4 bd3 ba2,041 ft²$318/ft²
E4512696 · Courtesy of Exp Realty
REALTOR.ca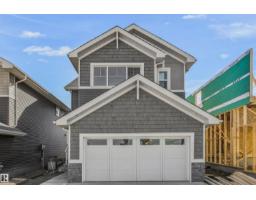 New
3 bd2+1 ba2,003 ft²$275/ft²
E4512088 · Courtesy of Century 21 All Stars Realty Ltd
REALTOR.ca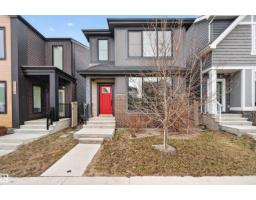
5 bd4+1 ba2,235 ft²$264/ft²
E4511941 · Courtesy of Exp Realty
REALTOR.caChristopher Peel · REALTOR®
MaxWell® Polaris
This website is operated by Christopher Peel, REALTOR®, of MaxWell Polaris, Edmonton, Alberta — the brokerage responsible for this website.

The listing data above is provided under copyright by the Canadian Real Estate Association (CREA). The listing data is deemed reliable but is not guaranteed accurate by CREA nor BestYEGHomes.
Listing information last updated on October 14, 2026 at 11:05 p.m. MT.
$689,600
MLS® E4511286