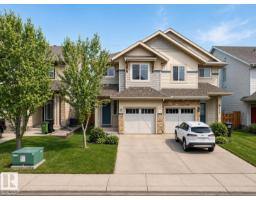
 New
New$400,000
373 bd2+1 ba1,747 ft²$229/ft²
1668 Chapman Wy SW
DuplexChappelle AreaToday
E4509091 · Courtesy of Royal Lepage Summit Realty
REALTOR.ca$339,900
3 bd2+1 ba1,516 ft²$224/ft²
MLS® E4507084 · Courtesy of LPT Realty · View on REALTOR.ca
A three-storey row / townhouse in Chappelle Area, built 2020 with 3 bedrooms and 2+1 baths across 1,516 ft² — $224 per square foot. Listed 13 days ago.
BestYEGHomes estimate
Moderate range$349,000
City of Edmonton assessment: $362,500
An independent estimate by our valuation model, built from City of Edmonton assessment data and local market analysis (updated September 2026). It is our own analysis — not part of the MLS® listing, not provided by the listing brokerage, and not an appraisal.
Recent sold prices sharpen this number, and by MLS® rules they can’t be shown here. Ask us for the full report →
From the listing
Welcome home to one of Chappelle's most desirable complexes, backing directly onto a scenic walking trail. This meticulously maintained, one-owner townhouse delivers space, style, and function in equal measure. Inside, you'll find three bedrooms plus a versatile ground-floor flex room, perfect as a home office, gym, or whatever fits your lifestyle. The main floor is anchored by a stunning oversized quartz island, ideal for entertaining, with quartz countertops carried through every bathroom for a polished, cohesive finish. Upstairs offers two generously sized secondary bedrooms, a 4-piece bathroom, and a spacious primary retreat with its own private ensuite. Step out onto your south-facing balcony for peaceful trail views, or unwind in the fully fenced backyard below. Add an attached double garage and 1,515 sqft of living space, one of the largest townhouse floor plans in Chappelle, and you've got a rare find. All just steps from shopping, restaurants, transit, and schools. (id:66605)
The details
Room by room
| Room | Level | Size |
|---|---|---|
| Living room | Main level | — |
| Dining room | Main level | — |
| Kitchen | Main level | — |
| Den | Lower level | — |
| Primary Bedroom | Upper Level | — |
| Bedroom 2 | Upper Level | — |
| Bedroom 3 | Upper Level | — |
Converted from the metric MLS® feed; sizes are approximate.
Nearby
Active listings in Chappelle Area within 25% of this asking price, newest first — the quickest read on what else your budget buys here.
New3 bd2+1 ba1,747 ft²$229/ft²
E4509091 · Courtesy of Royal Lepage Summit Realty
REALTOR.ca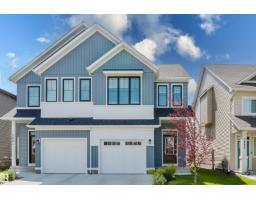
3 bd2+1 ba1,746 ft²$229/ft²
E4507667 · Courtesy of NOW Real Estate Group
REALTOR.ca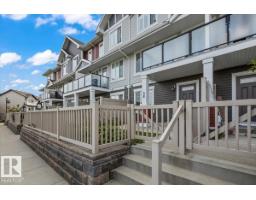
3 bd2+1 ba1,712 ft²$228/ft²
E4507639 · Courtesy of Real Broker
REALTOR.ca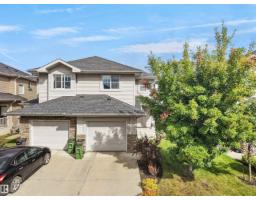
3 bd2+1 ba1,381 ft²$301/ft²
E4507217 · Courtesy of Sterling Real Estate
REALTOR.ca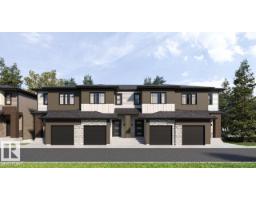
3 bd2+1 ba1,303 ft²$269/ft²
E4507171 · Courtesy of Bode
REALTOR.ca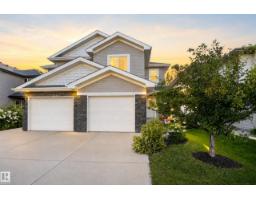
3 bd2+1 ba1,391 ft²$295/ft²
E4507131 · Courtesy of REMAX River City
REALTOR.caOwn a home nearby?
A new listing in Chappelle Area is a live data point for every home around it. Get an honest estimate for yours, anchored on City of Edmonton assessment data.
What’s my home worth?Christopher Peel · REALTOR®
MaxWell® Polaris
This website is operated by Christopher Peel, REALTOR®, of MaxWell Polaris, Edmonton, Alberta — the brokerage responsible for this website.

The listing data above is provided under copyright by the Canadian Real Estate Association (CREA). The listing data is deemed reliable but is not guaranteed accurate by CREA nor BestYEGHomes.
Listing information last updated on September 17, 2026 at 9:50 p.m. MT.
$339,900
MLS® E4507084