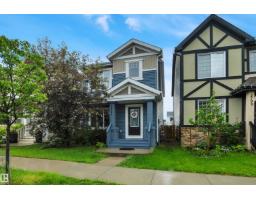
 New
New$440,000
513 bd2+1 ba1,599 ft²$275/ft²
2801 Coughlan Gr SW
HouseChappelle Area3 days ago
E4513172 · Courtesy of Real Broker
REALTOR.ca$519,000
4 bd3+1 ba1,411 ft²$368/ft²
MLS® E4502692 · Courtesy of KIC Realty · View on REALTOR.ca
A two-storey duplex in Chappelle Area, built 2022 with 4 bedrooms and 3+1 baths across 1,411 ft² — $368 per square foot. Listed 72 days ago.
From the listing
NORTHEAST FACING, LEGAL BASEMENT SUITE - Welcome to this bright and beautifully finished half duplex in the sought-after community of Chappelle, offering immediate possession and a truly move-in ready lifestyle! Blending modern finishes with smart, income-friendly design, this home features a fully permitted 1-bedroom legal basement suite built by the builder, with a separate entrance, full kitchen, cozy living room, private laundry, and ensuite bath—perfect for offsetting your living costs. The main floor shines with an open-concept layout, upgraded kitchen cabinetry, contemporary fixtures, and sunlit windows. Upstairs, three spacious bedrooms await, including a primary retreat with a walk-in closet and ensuite, plus a second full bath and a large laundry room. Enjoy the fully landscaped yard, relaxing back deck, and double detached garage. As a resident, you'll also enjoy exclusive access to the Chappelle Gardens Residents Association with private rentals, events, and clubs. (id:66605)
The details
Room by room
| Room | Level | Size |
|---|---|---|
| Living room | Main level | — |
| Dining room | Main level | — |
| Kitchen | Main level | — |
| Primary Bedroom | Upper Level | — |
| Bedroom 2 | Upper Level | — |
| Bedroom 3 | Upper Level | — |
| Bedroom 4 | Basement | — |
| Second Kitchen | Basement | — |
Converted from the metric MLS® feed; sizes are approximate.
Nearby
Active listings in Chappelle Area within 25% of this asking price, newest first — the quickest read on what else your budget buys here.
New3 bd2+1 ba1,599 ft²$275/ft²
E4513172 · Courtesy of Real Broker
REALTOR.ca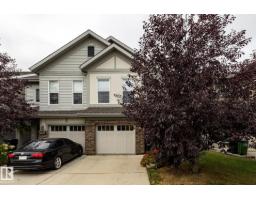 New
New3 bd2+1 ba1,676 ft²$246/ft²
E4512856 · Courtesy of Royal Lepage Arteam Realty
REALTOR.ca New
New3 bd2+1 ba1,367 ft²$363/ft²
E4512803 · Courtesy of Exp Realty
REALTOR.ca New
New3 bd2+1 ba1,663 ft²$310/ft²
E4512801 · Courtesy of Exp Realty
REALTOR.ca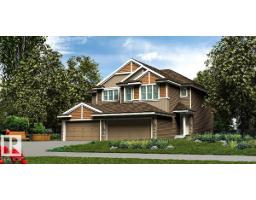 New
New3 bd2+1 ba1,367 ft²$362/ft²
E4512799 · Courtesy of Exp Realty
REALTOR.ca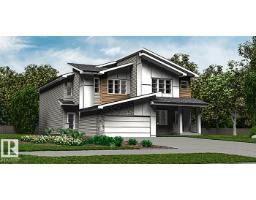 New
New3 bd2+1 ba1,663 ft²$311/ft²
E4512798 · Courtesy of Exp Realty
REALTOR.caChristopher Peel · REALTOR®
MaxWell® Polaris
This website is operated by Christopher Peel, REALTOR®, of MaxWell Polaris, Edmonton, Alberta — the brokerage responsible for this website.

The listing data above is provided under copyright by the Canadian Real Estate Association (CREA). The listing data is deemed reliable but is not guaranteed accurate by CREA nor BestYEGHomes.
Listing information last updated on October 18, 2026 at 12:30 a.m. MT.
$519,000
MLS® E4502692