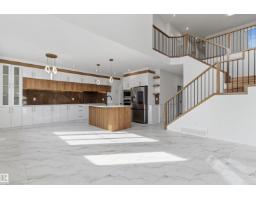
 New
New$824,900
354 bd4 ba2,450 ft²$337/ft²
4282 Charles Cl SW
HouseChappelle Area1 day ago
E4513404 · Courtesy of Royal Lepage Arteam Realty
REALTOR.ca$660,000
5 bd3+1 ba2,528 ft²$261/ft²
MLS® E4502119 · Courtesy of Sable Realty · View on REALTOR.ca
A two-storey house in Chappelle Area, built 2012 with 5 bedrooms and 3+1 baths across 2,528 ft² — $261 per square foot. Listed 74 days ago.
From the listing
Welcome to the home you've been waiting for! Perfectly move-in ready, all that's left to do is unpack and start making memories. Freshly painted, professionally cleaned, and beautifully landscaped, every detail has been taken care of. Offering just over 3,500 sq.ft of total living space of thoughtfully designed living space, this home features a luxurious primary suite that feels like your own private retreat and a spacious bonus room perfect for family movie nights or relaxing after a long day. Step outside to the impressive two-tier deck, ideal for summer BBQs and entertaining. The fully permitted 2-bedroom legal basement suite with its own rear parking pad is a fantastic mortgage helper or investment opportunity. Located in an unbeatable community of Chappelle with grocery stores, restaurants, Jager Ridge golf course, schools and playgrounds just minutes away. With quick access to Anthony Henday and YEG Airport, this home truly offers the complete package of luxury, convenience, and exceptional value. (id:66605)
The details
Room by room
| Room | Level | Size |
|---|---|---|
| Living room | Main level | — |
| Dining room | Main level | — |
| Kitchen | Main level | — |
| Primary Bedroom | Upper Level | — |
| Bedroom 2 | Upper Level | — |
| Bedroom 3 | Upper Level | — |
| Bedroom 4 | Basement | — |
| Bonus Room | Upper Level | — |
| Mud room | Main level | — |
| Bedroom 5 | Basement | — |
| Second Kitchen | Basement | — |
| Storage | Basement | — |
| Utility room | Basement | — |
Converted from the metric MLS® feed; sizes are approximate.
Nearby
Active listings in Chappelle Area within 25% of this asking price, newest first — the quickest read on what else your budget buys here.
New4 bd4 ba2,450 ft²$337/ft²
E4513404 · Courtesy of Royal Lepage Arteam Realty
REALTOR.ca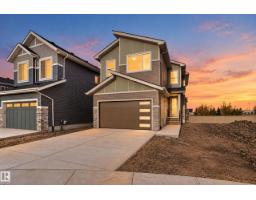 New
New4 bd3 ba2,125 ft²$329/ft²
E4513396 · Courtesy of Exp Realty
REALTOR.ca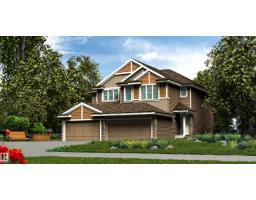 New
New3 bd2+1 ba1,367 ft²$363/ft²
E4512803 · Courtesy of Exp Realty
REALTOR.ca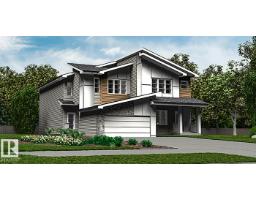 New
New3 bd2+1 ba1,663 ft²$310/ft²
E4512801 · Courtesy of Exp Realty
REALTOR.ca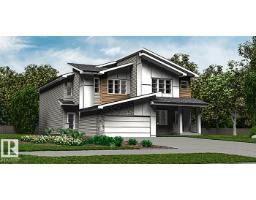 New
New3 bd2+1 ba1,663 ft²$311/ft²
E4512798 · Courtesy of Exp Realty
REALTOR.ca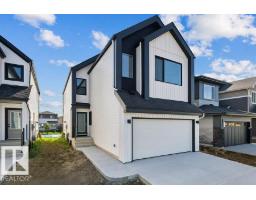 New
New4 bd3 ba2,265 ft²$309/ft²
E4512698 · Courtesy of Exp Realty
REALTOR.caChristopher Peel · REALTOR®
MaxWell® Polaris
This website is operated by Christopher Peel, REALTOR®, of MaxWell Polaris, Edmonton, Alberta — the brokerage responsible for this website.

The listing data above is provided under copyright by the Canadian Real Estate Association (CREA). The listing data is deemed reliable but is not guaranteed accurate by CREA nor BestYEGHomes.
Listing information last updated on October 18, 2026 at 12:30 a.m. MT.
$660,000
MLS® E4502119