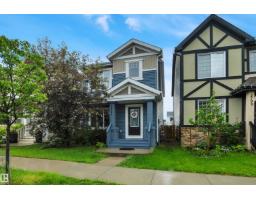
 New
New$440,000
513 bd2+1 ba1,599 ft²$275/ft²
2801 Coughlan Gr SW
HouseChappelle AreaToday
E4513172 · Courtesy of Real Broker
REALTOR.ca$477,420
3 bd2+1 ba1,417 ft²$337/ft²
MLS® E4502046 · Courtesy of Century 21 Leading · View on REALTOR.ca
A two-storey house in Chappelle Area, built 2026 with 3 bedrooms and 2+1 baths across 1,417 ft² — $337 per square foot. Listed 72 days ago.
From the listing
Welcome to the Marlow, a single-family home with a double detached garage on Chappelle Drive in Chappelle Gardens, just steps from a park. Situated on a desirable west-backing lot with front landscaping included and an enclosed side entrance, this home offers future basement development potential. The rear kitchen features full-height cabinetry, 3 cm quartz countertops, a Silgranit undermount sink, and a premium appliance package with a French door refrigerator, electric range, built-in microwave, dishwasher, and chimney hood fan. Upstairs offers three bedrooms, including a spacious primary suite with a walk-in closet, dual vanities, upgraded glass shower, plus convenient upper-floor laundry. **photos of showhome (id:66605)
The details
Room by room
| Room | Level | Size |
|---|---|---|
| Living room | Main level | — |
| Dining room | Main level | — |
| Kitchen | Main level | — |
| Primary Bedroom | Upper Level | — |
| Bedroom 2 | Upper Level | — |
| Bedroom 3 | Upper Level | — |
| Laundry room | Upper Level | — |
Converted from the metric MLS® feed; sizes are approximate.
Nearby
Active listings in Chappelle Area within 25% of this asking price, newest first — the quickest read on what else your budget buys here.
New3 bd2+1 ba1,599 ft²$275/ft²
E4513172 · Courtesy of Real Broker
REALTOR.ca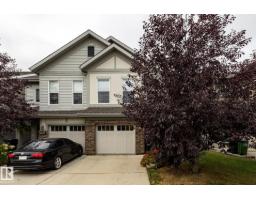 New
New3 bd2+1 ba1,676 ft²$246/ft²
E4512856 · Courtesy of Royal Lepage Arteam Realty
REALTOR.ca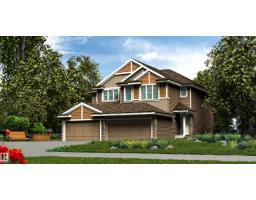 New
New3 bd2+1 ba1,367 ft²$363/ft²
E4512803 · Courtesy of Exp Realty
REALTOR.ca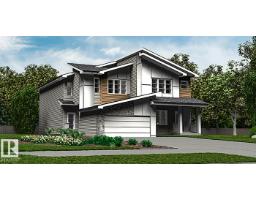 New
New3 bd2+1 ba1,663 ft²$310/ft²
E4512801 · Courtesy of Exp Realty
REALTOR.ca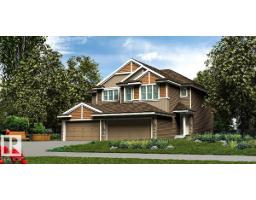 New
New3 bd2+1 ba1,367 ft²$362/ft²
E4512799 · Courtesy of Exp Realty
REALTOR.ca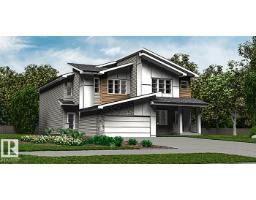 New
New3 bd2+1 ba1,663 ft²$311/ft²
E4512798 · Courtesy of Exp Realty
REALTOR.caChristopher Peel · REALTOR®
MaxWell® Polaris
This website is operated by Christopher Peel, REALTOR®, of MaxWell Polaris, Edmonton, Alberta — the brokerage responsible for this website.

The listing data above is provided under copyright by the Canadian Real Estate Association (CREA). The listing data is deemed reliable but is not guaranteed accurate by CREA nor BestYEGHomes.
Listing information last updated on October 15, 2026 at 10:00 p.m. MT.
$477,420
MLS® E4502046