 New
New$440,000
513 bd2+1 ba1,599 ft²$275/ft²
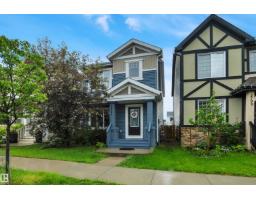
2801 Coughlan Gr SW
HouseChappelle Area2 days ago
E4513172 · Courtesy of Real Broker
REALTOR.ca$517,203
4 bd3 ba1,722 ft²$300/ft²
MLS® E4502048 · Courtesy of Century 21 Leading · View on REALTOR.ca
A two-storey house in Chappelle Area, built 2026 with 4 bedrooms and 3 baths across 1,722 ft² — $300 per square foot. Listed 74 days ago.
From the listing
* FREE GARAGE PROMO* Welcome to this beautiful rear-detached single-family home in Chappelle Gardens, just steps away from a K-9 Public School. The west-facing backyard provides beautiful evening sunlight and includes front landscaping and an enclosed side entrance. The centre kitchen features full-height cabinetry with risers to the ceiling, 3 cm quartz countertops, an under mount sink, a chimney-style hood fan, and a premium appliance package including a French door refrigerator with internal water and ice, built-in microwave, dishwasher, and electric range. A gas line is also roughed in for those looking to upgrade to a gas range. Ideal for multi-generational living or guests, the main floor offers a bedroom and a full bathroom complete with a standing shower. Enjoy a healthier home—featuring superior air quality, a reverse osmosis kitchen filtration system, a passive radon stack, and a smart front-door deadbolt *photos of showhome (id:66605)
The details
Room by room
| Room | Level | Size |
|---|---|---|
| Living room | Main level | — |
| Dining room | Main level | — |
| Kitchen | Main level | — |
| Primary Bedroom | Upper Level | — |
| Bedroom 2 | Upper Level | — |
| Bedroom 3 | Upper Level | — |
| Bedroom 4 | Main level | — |
| Bonus Room | Upper Level | — |
| Laundry room | Upper Level | — |
Converted from the metric MLS® feed; sizes are approximate.
Nearby
Active listings in Chappelle Area within 25% of this asking price, newest first — the quickest read on what else your budget buys here.
New3 bd2+1 ba1,599 ft²$275/ft²
E4513172 · Courtesy of Real Broker
REALTOR.ca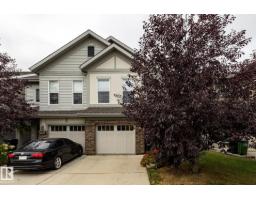 New
New3 bd2+1 ba1,676 ft²$246/ft²
E4512856 · Courtesy of Royal Lepage Arteam Realty
REALTOR.ca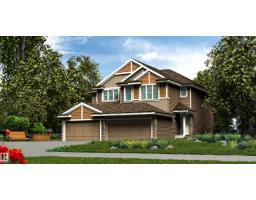 New
New3 bd2+1 ba1,367 ft²$363/ft²
E4512803 · Courtesy of Exp Realty
REALTOR.ca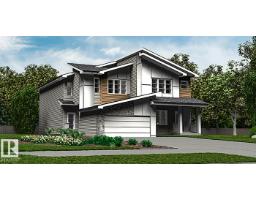 New
New3 bd2+1 ba1,663 ft²$310/ft²
E4512801 · Courtesy of Exp Realty
REALTOR.ca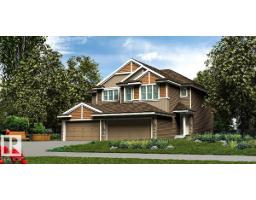 New
New3 bd2+1 ba1,367 ft²$362/ft²
E4512799 · Courtesy of Exp Realty
REALTOR.ca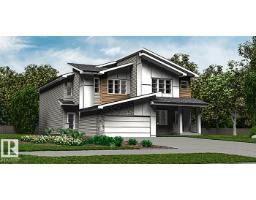 New
New3 bd2+1 ba1,663 ft²$311/ft²
E4512798 · Courtesy of Exp Realty
REALTOR.caChristopher Peel · REALTOR®
MaxWell® Polaris
This website is operated by Christopher Peel, REALTOR®, of MaxWell Polaris, Edmonton, Alberta — the brokerage responsible for this website.

The listing data above is provided under copyright by the Canadian Real Estate Association (CREA). The listing data is deemed reliable but is not guaranteed accurate by CREA nor BestYEGHomes.
Listing information last updated on October 16, 2026 at 11:40 p.m. MT.
$517,203
MLS® E4502048