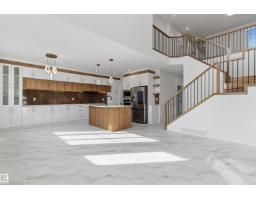
 New
$824,900
354 bd4 ba2,450 ft²$337/ft²
4282 Charles Cl SW
HouseChappelle Area1 day ago
E4513404 · Courtesy of Royal Lepage Arteam Realty
REALTOR.ca$674,888
4 bd2+1 ba2,411 ft²$280/ft²
MLS® E4494923 · Courtesy of CIR Realty · View on REALTOR.ca
A two-storey house in Chappelle Area, built 2026 with 4 bedrooms and 2+1 baths across 2,411 ft² — $280 per square foot. Listed 120 days ago.
From the listing
This stunning home showcases an executive chef's kitchen featuring a full-size fridge and freezer, premium built-in appliances, and an abundance of workspace for entertaining. The open-concept floor plan is designed for modern living, offering seamless flow between the kitchen, dining, and living areas. Upstairs you'll find 4 spacious bedrooms, a versatile bonus room, and a well-appointed main bath complete with double sinks. Primary room includes open 5 piece ensuite. Entertain in style with the built-in wine bar area, while the impressive triple tandem garage provides exceptional space for vehicles, storage, or a workshop. (id:66605)
The details
Room by room
| Room | Level | Size |
|---|---|---|
| Living room | Main level | — |
| Dining room | Main level | — |
| Kitchen | Main level | — |
| Primary Bedroom | Upper Level | — |
| Bedroom 2 | Upper Level | — |
| Bedroom 3 | Upper Level | — |
| Bedroom 4 | Upper Level | — |
| Bonus Room | Upper Level | — |
Converted from the metric MLS® feed; sizes are approximate.
Nearby
Active listings in Chappelle Area within 25% of this asking price, newest first — the quickest read on what else your budget buys here.
New4 bd4 ba2,450 ft²$337/ft²
E4513404 · Courtesy of Royal Lepage Arteam Realty
REALTOR.ca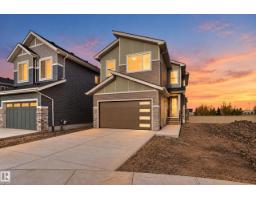 New
4 bd3 ba2,125 ft²$329/ft²
E4513396 · Courtesy of Exp Realty
REALTOR.ca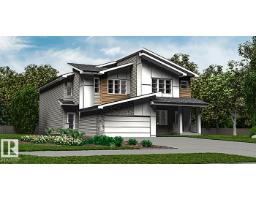 New
3 bd2+1 ba1,663 ft²$310/ft²
E4512801 · Courtesy of Exp Realty
REALTOR.ca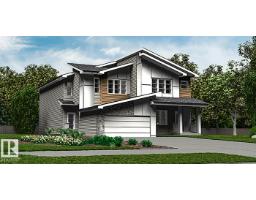 New
3 bd2+1 ba1,663 ft²$311/ft²
E4512798 · Courtesy of Exp Realty
REALTOR.ca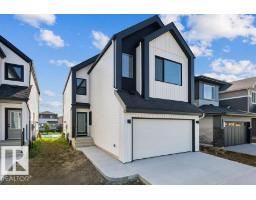 New
4 bd3 ba2,265 ft²$309/ft²
E4512698 · Courtesy of Exp Realty
REALTOR.ca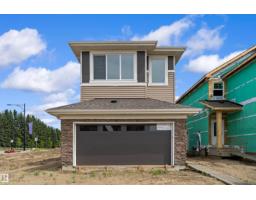 New
4 bd3 ba2,041 ft²$318/ft²
E4512696 · Courtesy of Exp Realty
REALTOR.caChristopher Peel · REALTOR®
MaxWell® Polaris
This website is operated by Christopher Peel, REALTOR®, of MaxWell Polaris, Edmonton, Alberta — the brokerage responsible for this website.

The listing data above is provided under copyright by the Canadian Real Estate Association (CREA). The listing data is deemed reliable but is not guaranteed accurate by CREA nor BestYEGHomes.
Listing information last updated on October 18, 2026 at 12:30 a.m. MT.
$674,888
MLS® E4494923