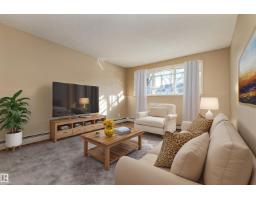
$89,702
281 bd1 ba556 ft²$161/ft²
#b01 10620 104 St NW
ApartmentCentral Mcdougall49 days ago
E4506076 · Courtesy of RE/MAX Elite
REALTOR.ca$84,900
1 bd1 ba720 ft²$118/ft²
MLS® E4502377 · Courtesy of Real Broker · View on REALTOR.ca
A apartment in Central Mcdougall, built 1980 with 1 bedrooms and 1 baths across 720 ft² — $118 per square foot. Listed 72 days ago.
From the listing
Welcome to this bright and inviting 1 bedroom, 1 bathroom condo that offers a comfortable layout and exceptional value. Step inside to a spacious foyer that opens into a functional floor plan designed for easy everyday living. The kitchen offers plenty of workspace and flows seamlessly into the dedicated dining area, making it perfect for casual meals or entertaining friends. Just beyond, the generous living room is filled with natural light and provides a warm, welcoming space to relax at the end of the day. The spacious bedroom features a walk in closet, creating a peaceful retreat with plenty of storage, while the full bathroom is conveniently located nearby. An additional storage closet helps keep everything organized and tucked away. Whether you are a first time buyer, student, investor, or someone looking to downsize, this well designed condo offers low maintenance living in a convenient central Edmonton location with easy access to shopping, restaurants, public transit, downtown, and NAIT. (id:66605)
The details
Room by room
| Room | Level | Size |
|---|---|---|
| Living room | Main level | 18'10" × 11'7" |
| Dining room | Main level | 7'10" × 11'10" |
| Kitchen | Main level | 10'8" × 7'7" |
| Primary Bedroom | Main level | 11'3" × 14'1" |
Converted from the metric MLS® feed; sizes are approximate.
Nearby
Active listings in Central Mcdougall within 25% of this asking price, newest first — the quickest read on what else your budget buys here.
1 bd1 ba556 ft²$161/ft²
E4506076 · Courtesy of RE/MAX Elite
REALTOR.ca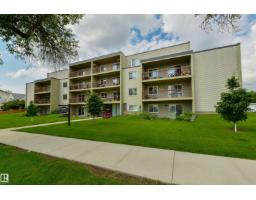
1 bd1 ba665 ft²$150/ft²
E4498782 · Courtesy of Rimrock Real Estate
REALTOR.ca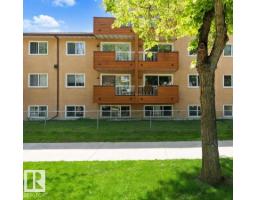
1 bd1 ba506 ft²$180/ft²
E4487502 · Courtesy of Easy List Realty
REALTOR.caChristopher Peel · REALTOR®
MaxWell® Polaris
This website is operated by Christopher Peel, REALTOR®, of MaxWell Polaris, Edmonton, Alberta — the brokerage responsible for this website.

The listing data above is provided under copyright by the Canadian Real Estate Association (CREA). The listing data is deemed reliable but is not guaranteed accurate by CREA nor BestYEGHomes.
Listing information last updated on October 16, 2026 at 6:30 p.m. MT.
$84,900
MLS® E4502377