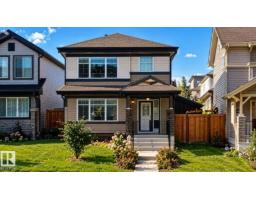
$400,000
283 bd2+1 ba1,274 ft²$314/ft²
3040 Checknita Wy SW
HouseCavanagh9 days ago
E4512440 · Courtesy of Exp Realty
REALTOR.ca$435,000
3 bd2+1 ba1,578 ft²$276/ft²
MLS® E4510525 · Courtesy of RE/MAX Elite · View on REALTOR.ca
A two-storey duplex in Cavanagh, built 2017 with 3 bedrooms and 2+1 baths across 1,578 ft² — $276 per square foot. Listed 23 days ago.
From the listing
Welcome to this stunning original-owner home in the desirable community of Cavanagh! Main floor living room featuring bright open-concept design, 9 feet ceiling, spacious dining area flows seamlessly to the patio doors, opening onto a beautifully landscaped & fully fenced backyard, perfect for summer BBQs & entertaining. The impressive kitchen offers modern cabinetry, quartz countertops, centre island, stylish backsplash & SS appliances. Main-floor 1/2 bath & mud area. Upstairs, you’ll find a spacious bonus room, 3 generous bedrooms, a full bathroom & laundry area. Master bedroom offers a walk-in closet & a 3-pc ensuite. Located close to schools, parks, transit, shopping & all amenities. Don't miss! A convenient main-floor half bath completes the main level. Upstairs, you’ll find a spacious bonus room, 3 generous bedrooms, a full bathroom & convenient laundry area. The luxurious primary suite offers plenty of space, a walk-in closet & a private 3-piece ensuite. Ideally located close to schools (id:66605)
The details
Room by room
| Room | Level | Size |
|---|---|---|
| Living room | Main level | 12'6" × 12'2" |
| Dining room | Main level | 10'8" × 6'5" |
| Kitchen | Main level | 14'9" × 8'6" |
| Family room | Upper Level | 10'10" × 10'8" |
| Primary Bedroom | Upper Level | 12'5" × 11'4" |
| Bedroom 2 | Upper Level | 11'10" × 9'7" |
| Bedroom 3 | Upper Level | 10'10" × 8'11" |
| Laundry room | Upper Level | 3'9" × 3'6" |
| Mud room | Main level | 5'5" × 4'10" |
| Utility room | Basement | — |
Converted from the metric MLS® feed; sizes are approximate.
Nearby
Active listings in Cavanagh within 25% of this asking price, newest first — the quickest read on what else your budget buys here.
3 bd2+1 ba1,274 ft²$314/ft²
E4512440 · Courtesy of Exp Realty
REALTOR.ca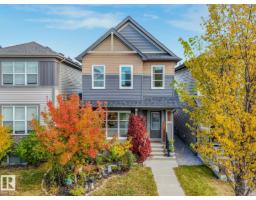
3 bd2+1 ba1,319 ft²$360/ft²
E4512025 · Courtesy of MaxWell Devonshire Realty
REALTOR.ca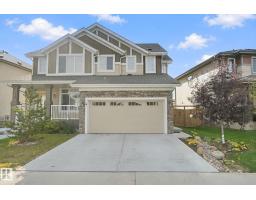
3 bd3+1 ba1,647 ft²$297/ft²
E4510767 · Courtesy of MaxWell Progressive
REALTOR.ca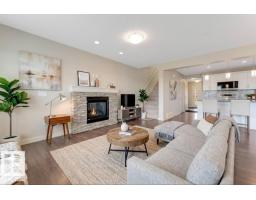
3 bd2+1 ba1,432 ft²$272/ft²
E4510469 · Courtesy of MaxWell Polaris
REALTOR.ca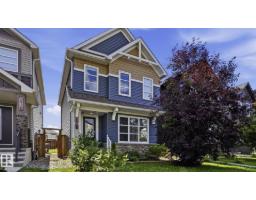
3 bd2+1 ba1,420 ft²$299/ft²
E4506013 · Courtesy of MaxWell Challenge Realty
REALTOR.ca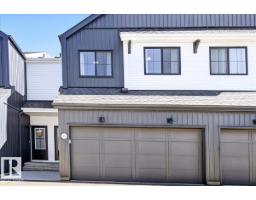
3 bd2+1 ba1,589 ft²$293/ft²
E4487240 · Courtesy of RE/MAX Excellence
REALTOR.caChristopher Peel · REALTOR®
MaxWell® Polaris
This website is operated by Christopher Peel, REALTOR®, of MaxWell Polaris, Edmonton, Alberta — the brokerage responsible for this website.

The listing data above is provided under copyright by the Canadian Real Estate Association (CREA). The listing data is deemed reliable but is not guaranteed accurate by CREA nor BestYEGHomes.
Listing information last updated on October 18, 2026 at 12:30 a.m. MT.
$435,000
MLS® E4510525