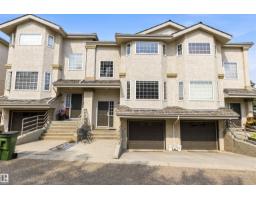
$337,900
502 bd2+1 ba1,535 ft²$220/ft²
#20 1295 Carter Crest Rd NW
Row / TownhouseCarter Crest46 days ago
E4501705 · Courtesy of Exp Realty
REALTOR.ca$369,000
3 bd3 ba1,356 ft²$272/ft²
MLS® E4507037 · Courtesy of NOW Real Estate Group · View on REALTOR.ca
A duplex in Carter Crest, built 1997 with 3 bedrooms and 3 baths across 1,356 ft² — $272 per square foot. Listed 11 days ago.
From the listing
Rarely do homes come available in Avanti of Whitemud. This is a wonderful 1,360 sq. ft. bilevel home with vaulted ceilings, open floor plan, soft corners with decorative arched entryways and 3 four-piece bathrooms. Huge kitchen leading to secluded deck. Spacious front room with fireplace. Two bedrms main floor and one large bedrm lower level. In total there is approx. 2,000 sq. ft. of enjoyable living space. Large primary bedrm with 4 pce. ensuite and walkin closet. You will be impressed with lots of natural lighting, a new furnace, and comfort, knowing all new water lines. This is a friendly 18+ adult community with only a total of 16 other units and in a private location. Good access to all main roads: Terwillegar, Whitemud, Anthony Henday and Riverbend Dr. Easy drive to downtown and airport. Price reflects some updates may be required. (id:66605)
The details
Room by room
| Room | Level | Size |
|---|---|---|
| Living room | Main level | 14'4" × 14'2" |
| Dining room | Main level | 16'3" × 9'6" |
| Kitchen | Main level | 21'4" × 20' |
| Family room | Lower level | 16'5" × 16'3" |
| Primary Bedroom | Main level | 15'4" × 12'7" |
| Bedroom 2 | Main level | 13'1" × 9'4" |
| Bedroom 3 | Lower level | 14'2" × 11'2" |
Converted from the metric MLS® feed; sizes are approximate.
Nearby
Active listings in Carter Crest within 25% of this asking price, newest first — the quickest read on what else your budget buys here.
2 bd2+1 ba1,535 ft²$220/ft²
E4501705 · Courtesy of Exp Realty
REALTOR.caOwn a home nearby?
A new listing in Carter Crest is a live data point for every home around it. Get an honest estimate for yours, anchored on City of Edmonton assessment data.
What’s my home worth?Christopher Peel · REALTOR®
MaxWell® Polaris
This website is operated by Christopher Peel, REALTOR®, of MaxWell Polaris, Edmonton, Alberta — the brokerage responsible for this website.

The listing data above is provided under copyright by the Canadian Real Estate Association (CREA). The listing data is deemed reliable but is not guaranteed accurate by CREA nor BestYEGHomes.
Listing information last updated on September 4, 2026 at 7:40 a.m. MT.
$369,000
MLS® E4507037