$699,900
573 bd2+1 ba2,531 ft²$277/ft²
15 Cormack Cr NW
HouseCarter Crest91 days ago
E4498856 · Courtesy of Mozaic Realty Group
REALTOR.ca$830,000
5 bd3 ba2,740 ft²$303/ft²
MLS® E4504717 · Courtesy of Sterling Real Estate · View on REALTOR.ca
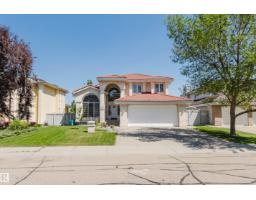
A two-storey house in Carter Crest, built 1993 with 5 bedrooms and 3 baths across 2,740 ft² — $303 per square foot. Listed 55 days ago.
From the listing
The perfect layout does exist. Located in the peaceful community of CARTER CRESCENT, this custom EX-SHOWHOME by Hillview Master Builder offers a distinctive 90s design. The grand OPEN-TO-BELOW ENTRANCE welcomes with a warm embrace. With 5 BEDROOMS, 3 FULL BATHS and TRIPLE GARAGE, there is room for everyone. The main floor offers FRONT AND BACK LIVING SPACES, a dedicated FORMAL DINING and a VIBING KITCHEN + NOOK. The home backs onto NATURE and TRAILS feeling like a getaway. Excellent access to ANTHONY HENDAY & WHITEMUD makes commuting across Edmonton beyond convenient. This home is ready for your move-in. (id:66605)
The details
Room by room
| Room | Level | Size |
|---|---|---|
| Living room | Main level | — |
| Dining room | Main level | — |
| Kitchen | Main level | — |
| Family room | Main level | — |
| Den | Main level | — |
| Primary Bedroom | Upper Level | — |
| Bedroom 2 | Upper Level | — |
| Bedroom 3 | Upper Level | — |
| Bedroom 4 | Upper Level | — |
| Bedroom 5 | Main level | — |
Converted from the metric MLS® feed; sizes are approximate.
Nearby
Active listings in Carter Crest within 25% of this asking price, newest first — the quickest read on what else your budget buys here.
3 bd2+1 ba2,531 ft²$277/ft²
E4498856 · Courtesy of Mozaic Realty Group
REALTOR.caChristopher Peel · REALTOR®
MaxWell® Polaris
This website is operated by Christopher Peel, REALTOR®, of MaxWell Polaris, Edmonton, Alberta — the brokerage responsible for this website.

The listing data above is provided under copyright by the Canadian Real Estate Association (CREA). The listing data is deemed reliable but is not guaranteed accurate by CREA nor BestYEGHomes.
Listing information last updated on September 29, 2026 at 8:10 a.m. MT.
$830,000
MLS® E4504717