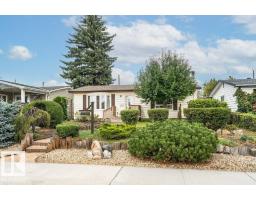
 New
New$474,900
314 bd2 ba1,059 ft²$448/ft²
4704 109A Av NW
HouseCapilano6 days ago
E4507671 · Courtesy of MaxWell Progressive
REALTOR.ca$499,900
4 bd2 ba1,238 ft²$404/ft²
MLS® E4507206 · Courtesy of 2% Realty Pro · View on REALTOR.ca
A house in Capilano, built 1956 with 4 bedrooms and 2 baths across 1,238 ft² — $404 per square foot. Listed 11 days ago.
BestYEGHomes estimate
Wide range$539,000
City of Edmonton assessment: $489,000
An independent estimate by our valuation model, built from City of Edmonton assessment data and local market analysis (updated September 2026). It is our own analysis — not part of the MLS® listing, not provided by the listing brokerage, and not an appraisal.
Recent sold prices sharpen this number, and by MLS® rules they can’t be shown here. Ask us for the full report →
From the listing
Spectacular location in one of Edmonton's hidden gem neighbourhoods of Capilano nestled against the River Valley! The peaceful setting in the heart of the community is amazing, just 2 blocks to the river valley & Gold Bar park, 1 block from Capilano park including spray park, playground & the Capilano Tennis club. Perfect for outdoor enthusiast the walking & biking in this community is fabulous. Minutes away from Hardisty Leisure Center, Capilano Mall & short drive to downtown make this a super sought after location. Set on a picturesque rolling street with immaculate lawns & cub appeal this gorgeous bungalow is waiting for you. Beautiful landscaping, 1200+ sqft, 4bed/2bath, double garage, oversized driveway, gravel parking pad for trailer. Endless updates over the years from roof, triple pane windows, deck, LVP flooring, hardware, bathroom, paint, furnace motor, HWT, electrical upgrades, fence, garage doors. This epic location and home is hard to give up and will make a new owner thrilled! (id:66605)
The details
Room by room
| Room | Level | Size |
|---|---|---|
| Living room | Main level | 12'10" × 19'8" |
| Dining room | Main level | 8'2" × 11'6" |
| Kitchen | Main level | 7'10" × 13'9" |
| Primary Bedroom | Main level | 11'10" × 12'6" |
| Bedroom 2 | Main level | 12'10" × 11'10" |
| Bedroom 3 | Main level | 12'6" × 8'6" |
| Bedroom 4 | Basement | — |
| Recreation room | Basement | — |
| Storage | Basement | — |
| Laundry room | Basement | — |
Converted from the metric MLS® feed; sizes are approximate.
Nearby
Active listings in Capilano within 25% of this asking price, newest first — the quickest read on what else your budget buys here.
New4 bd2 ba1,059 ft²$448/ft²
E4507671 · Courtesy of MaxWell Progressive
REALTOR.ca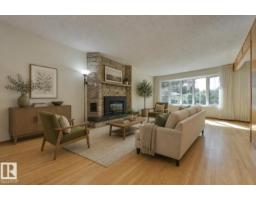
4 bd2 ba1,181 ft²$445/ft²
E4507137 · Courtesy of Schmidt Realty Group Inc
REALTOR.ca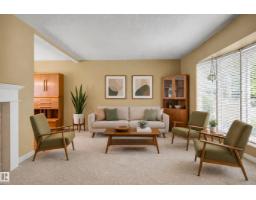
4 bd2 ba1,131 ft²$411/ft²
E4504706 · Courtesy of Liv Real Estate
REALTOR.ca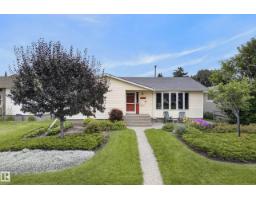
4 bd2 ba1,284 ft²$420/ft²
E4503612 · Courtesy of Real Broker
REALTOR.ca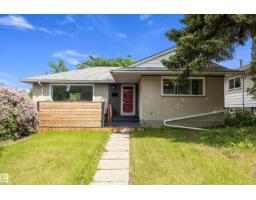
5 bd2 ba1,125 ft²$413/ft²
E4494980 · Courtesy of Exp Realty
REALTOR.caOwn a home nearby?
A new listing in Capilano is a live data point for every home around it. Get an honest estimate for yours, anchored on City of Edmonton assessment data.
What’s my home worth?Christopher Peel · REALTOR®
MaxWell® Polaris
This website is operated by Christopher Peel, REALTOR®, of MaxWell Polaris, Edmonton, Alberta — the brokerage responsible for this website.

The listing data above is provided under copyright by the Canadian Real Estate Association (CREA). The listing data is deemed reliable but is not guaranteed accurate by CREA nor BestYEGHomes.
Listing information last updated on September 13, 2026 at 12:20 a.m. MT.
$499,900
MLS® E4507206