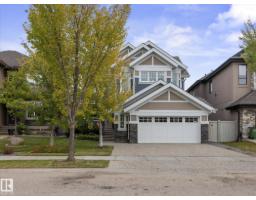
$899,900
525 bd4 ba2,704 ft²$333/ft²
3107 Cameron Heights Wy NW
HouseCameron Heights (Edmonton)12 days ago
E4511395 · Courtesy of MaxWell Progressive
REALTOR.ca$1,189,000
4 bd5 ba3,200 ft²$372/ft²
MLS® E4499341 · Courtesy of Homes & Gardens Real Estate Limited · View on REALTOR.ca
A two-storey house in Cameron Heights (Edmonton), built 2023 with 4 bedrooms and 5 baths across 3,200 ft² — $372 per square foot. Listed 90 days ago.
From the listing
Welcome to luxurious custom built home in cameron heights.This two storey house with 3200 sq.ft has (TOTAL 5 bedrooms) 4 bedrooms on second floor( ALL ENSUITES).primary bedroom has its separate 11x19ft balcony.Front bed rooms has nice veiw of pond and greenery and access to front balcony.Bonus room also located on second floor with 9 ft ceiling on entire upper level.MAIN FLOOR- Step in to a soaring foyer with 22-foot ceiling,living room has stunnig ceiling design and feature wall with gas fire place.Gourmet kithen has SS appliances,huge island and walk through pantry and main level has 10 ft ceiling.Dinig area has extended kithen cabinets and leads to 11x19 ft covered balcony.Main level has 5TH. bedroom/office,full bath , laundry and mudroom.Front attached triple garage insolated and finished.Basement framed with 9 ft walls. Basement has separate entry and house is equiped with security camera system. (id:66605)
The details
Room by room
| Room | Level | Size |
|---|---|---|
| Living room | Main level | — |
| Dining room | Main level | — |
| Kitchen | Main level | — |
| Primary Bedroom | Upper Level | — |
| Bedroom 2 | Upper Level | — |
| Bedroom 3 | Upper Level | — |
| Bedroom 4 | Upper Level | — |
| Bonus Room | Upper Level | — |
Converted from the metric MLS® feed; sizes are approximate.
Nearby
Active listings in Cameron Heights within 25% of this asking price, newest first — the quickest read on what else your budget buys here.
5 bd4 ba2,704 ft²$333/ft²
E4511395 · Courtesy of MaxWell Progressive
REALTOR.ca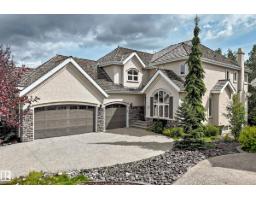
5 bd4+1 ba3,398 ft²$397/ft²
E4506235 · Courtesy of RE/MAX Excellence
REALTOR.caChristopher Peel · REALTOR®
MaxWell® Polaris
This website is operated by Christopher Peel, REALTOR®, of MaxWell Polaris, Edmonton, Alberta — the brokerage responsible for this website.

The listing data above is provided under copyright by the Canadian Real Estate Association (CREA). The listing data is deemed reliable but is not guaranteed accurate by CREA nor BestYEGHomes.
Listing information last updated on October 13, 2026 at 11:20 a.m. MT.
$1,189,000
MLS® E4499341