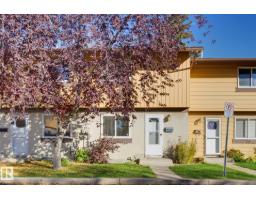
 New
New$248,000
263 bd1 ba950 ft²$261/ft²
133 Woodstock NW
Row / TownhouseCallingwood North1 day ago
E4513001 · Courtesy of Sterling Real Estate
REALTOR.ca$227,500
3 bd1+1 ba1,069 ft²$213/ft²
MLS® E4501364 · Courtesy of REMAX River City · View on REALTOR.ca
A two-storey row / townhouse in Callingwood North, built 1973 with 3 bedrooms and 1+1 baths across 1,069 ft² — $213 per square foot. Listed 78 days ago.
From the listing
More space, smart updates, and exceptional value in west Edmonton! This thoughtfully improved 2-storey townhouse in Callingwood Court offers 3 bedrooms, 1.5 bathrooms, a versatile basements flex room, and a private fenced yard. The main floor features a bright living room, functional kitchen, dining area, newer vinyl plank and carpet, updated lighting, added outlets, and a microwave with built-in range hood. Upstairs are 3 comfortable bedrooms and an updated 4-piece bath with a newer tub and heated towel rack. The partially finished basement adds flexile space for home office, playroom, gym, or hobby room, plus a new window, utility sink, improved lighting and a central humidifier. Outside, enjoy a fenced yard with a storage shed, updated concrete, and reinforced fencing. Close to Callingwood Park, schools, the YMCA, Lois Hole Library, shops, transit, Whitemud Drive, Anthony Henday, and West Edmonton Mall. (id:66605)
The details
Room by room
| Room | Level | Size |
|---|---|---|
| Living room | Main level | 11'3" × 15' |
| Dining room | Main level | 9'7" × 7'5" |
| Kitchen | Main level | 7'7" × 7'5" |
| Primary Bedroom | Upper Level | 12'5" × 8'10" |
| Bedroom 2 | Upper Level | 9'9" × 10'7" |
| Bedroom 3 | Upper Level | 7'5" × 10'7" |
| Office | Basement | 11'1" × 8'10" |
Converted from the metric MLS® feed; sizes are approximate.
Nearby
Active listings in Callingwood North within 25% of this asking price, newest first — the quickest read on what else your budget buys here.
New3 bd1 ba950 ft²$261/ft²
E4513001 · Courtesy of Sterling Real Estate
REALTOR.ca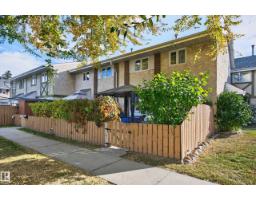 New
New3 bd1+1 ba1,052 ft²$237/ft²
E4512516 · Courtesy of RE/MAX Elite
REALTOR.ca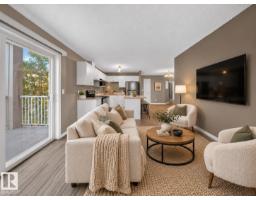
2 bd2 ba849 ft²$203/ft²
E4512177 · Courtesy of Century 21 Bravo Realty
REALTOR.ca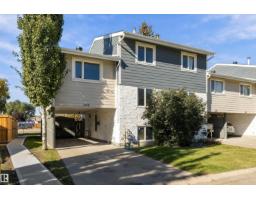
4 bd2 ba1,094 ft²$233/ft²
E4511203 · Courtesy of Exp Realty
REALTOR.ca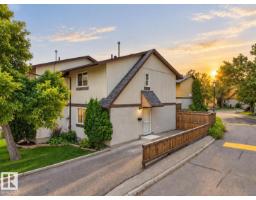
3 bd1+1 ba1,016 ft²$275/ft²
E4509770 · Courtesy of Sterling Real Estate
REALTOR.ca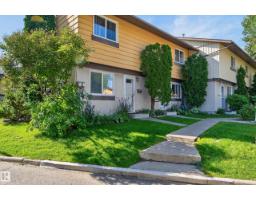
3 bd1 ba870 ft²$241/ft²
E4508820 · Courtesy of REMAX River City
REALTOR.caChristopher Peel · REALTOR®
MaxWell® Polaris
This website is operated by Christopher Peel, REALTOR®, of MaxWell Polaris, Edmonton, Alberta — the brokerage responsible for this website.

The listing data above is provided under copyright by the Canadian Real Estate Association (CREA). The listing data is deemed reliable but is not guaranteed accurate by CREA nor BestYEGHomes.
Listing information last updated on October 14, 2026 at 11:00 p.m. MT.
$227,500
MLS® E4501364