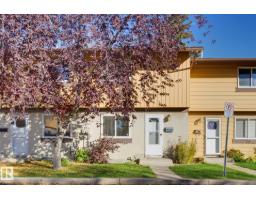
 New
New$248,000
263 bd1 ba950 ft²$261/ft²
133 Woodstock NW
Row / TownhouseCallingwood North2 days ago
E4513001 · Courtesy of Sterling Real Estate
REALTOR.ca$315,000
3 bd1 ba1,020 ft²$309/ft²
MLS® E4500004 · Courtesy of Exp Realty · View on REALTOR.ca
A row / townhouse in Callingwood North, built 1974 with 3 bedrooms and 1 baths across 1,020 ft² — $309 per square foot. Listed 88 days ago.
From the listing
Welcome to this well-maintained 4-level split condo in the heart of Callingwood 2! This 2-bedroom home offers a unique multi-level layout that feels both spacious and inviting. Large Windows fill the living room with natural light, creating a bright and welcoming atmosphere, while the kitchen and dining area provide a comfortable space for everyday meals and entertaining. The split-level design offers privacy between living and sleeping areas, making it a great fit for first-time buyers, small families, professionals, or investors. Located just minutes from schools, parks, shopping, public transit, the YMCA, and West Edmonton Mall, you'll enjoy the convenience of having everything you need close by. If you're looking for an affordable home in an established west Edmonton neighborhood, this is one you won't want to miss. (id:66605)
The details
Room by room
| Room | Level | Size |
|---|---|---|
| Living room | Upper Level | — |
| Kitchen | Upper Level | — |
| Primary Bedroom | Upper Level | — |
| Bedroom 2 | Upper Level | — |
| Bedroom 3 | Upper Level | — |
Converted from the metric MLS® feed; sizes are approximate.
Nearby
Active listings in Callingwood North within 25% of this asking price, newest first — the quickest read on what else your budget buys here.
New3 bd1 ba950 ft²$261/ft²
E4513001 · Courtesy of Sterling Real Estate
REALTOR.ca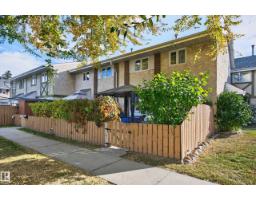
3 bd1+1 ba1,052 ft²$237/ft²
E4512516 · Courtesy of RE/MAX Elite
REALTOR.ca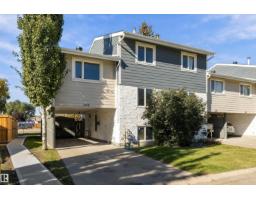
4 bd2 ba1,094 ft²$233/ft²
E4511203 · Courtesy of Exp Realty
REALTOR.ca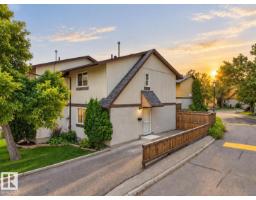
3 bd1+1 ba1,016 ft²$275/ft²
E4509770 · Courtesy of Sterling Real Estate
REALTOR.ca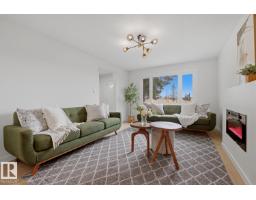
3 bd1+1 ba1,078 ft²$250/ft²
E4505964 · Courtesy of MaxWell Polaris
REALTOR.ca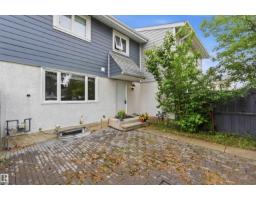
3 bd1+1 ba1,098 ft²$240/ft²
E4494160 · Courtesy of Royal Lepage Premier Real Estate
REALTOR.caChristopher Peel · REALTOR®
MaxWell® Polaris
This website is operated by Christopher Peel, REALTOR®, of MaxWell Polaris, Edmonton, Alberta — the brokerage responsible for this website.

The listing data above is provided under copyright by the Canadian Real Estate Association (CREA). The listing data is deemed reliable but is not guaranteed accurate by CREA nor BestYEGHomes.
Listing information last updated on October 16, 2026 at 12:10 p.m. MT.
$315,000
MLS® E4500004