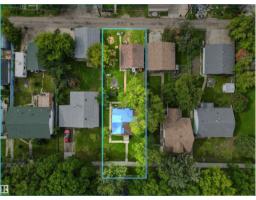
 New
New$240,000
243 bd2 ba815 ft²$294/ft²
12926 115 St NW
HouseCalder3 days ago
E4508289 · Courtesy of MaxWell Progressive
REALTOR.ca$214,900
4 bd1 ba1,273 ft²$169/ft²
MLS® E4506066 · Courtesy of Exp Realty · View on REALTOR.ca
A house in Calder, built 1943 with 4 bedrooms and 1 baths across 1,273 ft² — $169 per square foot. Listed 17 days ago.
BestYEGHomes estimate
Wide range$246,000
City of Edmonton assessment: $251,000
An independent estimate by our valuation model, built from City of Edmonton assessment data and local market analysis (updated September 2026). It is our own analysis — not part of the MLS® listing, not provided by the listing brokerage, and not an appraisal.
Recent sold prices sharpen this number, and by MLS® rules they can’t be shown here. Ask us for the full report →
From the listing
32' X 142' LOT IN CALDER WITH REDEVELOPMENT POTENTIAL! An opportunity for builders, investors, renovators or buyers looking for land in an established Edmonton neighbourhood. The value here is in the possibilities. Renovate the existing home, hold the property for the future, or explore redevelopment options on this long 142-foot lot surrounded by mature trees and established homes. The property currently includes a 1.5-storey home offering 1,272 sq ft, 4 bedrooms, 1 bathroom, a functional kitchen, bright living room, convenient main-floor laundry and a four-season sunroom. A detached garage adds additional utility and storage. The existing home requires updating and is being offered with its future potential in mind, making this a property for buyers who can see beyond today's finishes and recognize the opportunity in the land and location. Close to schools, parks, transit, shopping and community amenities with convenient access to Yellowhead Trail and downtown. Bring your plans, ideas and vision! (id:66605)
The details
Room by room
| Room | Level | Size |
|---|---|---|
| Living room | Main level | 11'10" × 15'6" |
| Kitchen | Main level | 12'8" × 10'6" |
| Family room | Main level | 21' × 13'7" |
| Primary Bedroom | Main level | 10'10" × 8'10" |
| Bedroom 2 | Main level | 10'1" × 10'1" |
| Bedroom 3 | Upper Level | 7'7" × 10' |
| Bedroom 4 | Upper Level | 9' × 10'2" |
| Laundry room | Main level | 15'6" × 5'3" |
Converted from the metric MLS® feed; sizes are approximate.
Nearby
Active listings in Calder within 25% of this asking price, newest first — the quickest read on what else your budget buys here.
New3 bd2 ba815 ft²$294/ft²
E4508289 · Courtesy of MaxWell Progressive
REALTOR.ca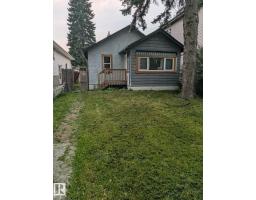
1 bd1+1 ba495 ft²$374/ft²
E4503378 · Courtesy of Royal LePage Noralta Real Estate
REALTOR.ca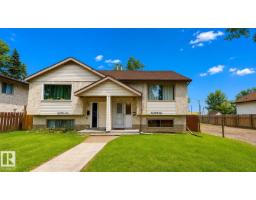
3 bd2 ba654 ft²$365/ft²
E4497318 · Courtesy of ComFree
REALTOR.ca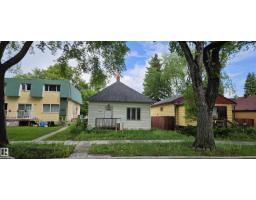
1 bd1 ba706 ft²$290/ft²
E4494397 · Courtesy of Sable Realty
REALTOR.ca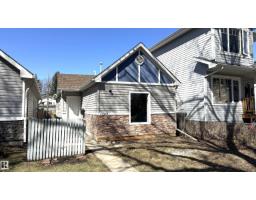
2 bd1 ba788 ft²$303/ft²
E4485633 · Courtesy of 2% Realty Pro
REALTOR.caOwn a home nearby?
A new listing in Calder is a live data point for every home around it. Get an honest estimate for yours, anchored on City of Edmonton assessment data.
What’s my home worth?Christopher Peel · REALTOR®
MaxWell® Polaris
This website is operated by Christopher Peel, REALTOR®, of MaxWell Polaris, Edmonton, Alberta — the brokerage responsible for this website.

The listing data above is provided under copyright by the Canadian Real Estate Association (CREA). The listing data is deemed reliable but is not guaranteed accurate by CREA nor BestYEGHomes.
Listing information last updated on September 13, 2026 at 8:20 p.m. MT.
$214,900
MLS® E4506066