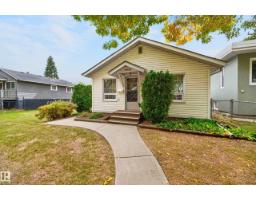
 New
New$319,900
502 bd1 ba804 ft²$398/ft²
12736 116 St NW
HouseCalder6 days ago
E4512663 · Courtesy of Royal LePage Prestige Realty
REALTOR.ca$324,900
5 bd2 ba1,135 ft²$286/ft²
MLS® E4502090 · Courtesy of RE/MAX Excellence · View on REALTOR.ca
A duplex in Calder, built 1956 with 5 bedrooms and 2 baths across 1,135 ft² — $286 per square foot. Listed 74 days ago.
From the listing
Terrific Investment Opportunity! Legal Up/Down Duplex! This well-maintained legal up/down duplex in Calder is an excellent addition to any investment portfolio and is currently rented to the same long-term tenants, offering stability for investors. Shows very well and features an upper suite with 3 bedrooms, a bright living room, dining area, functional kitchen, and a 4-piece bathroom. The lower suite offers 2 bedrooms, a spacious living room, kitchen, and a 3-piece bathroom. Both suites share the utility room with laundry. There have been several different upgrades throughout. . Outside you'll find a fully fenced backyard, a large deck, and a double detached garage. Priced to sell! (id:66605)
The details
Room by room
| Room | Level | Size |
|---|---|---|
| Living room | Main level | 17'5" × 12'11" |
| Dining room | Main level | 9'5" × 9'2" |
| Kitchen | Main level | 9'9" × 8'10" |
| Primary Bedroom | Main level | 13'4" × 10'7" |
| Bedroom 2 | Main level | 11'7" × 8' |
| Bedroom 3 | Main level | 10'9" × 9'4" |
| Bedroom 4 | Basement | 13'8" × 10'2" |
| Bedroom 5 | Basement | 13'7" × 8'4" |
| Second Kitchen | Basement | 12'8" × 13'7" |
| Laundry room | Basement | 16'10" × 14'3" |
Converted from the metric MLS® feed; sizes are approximate.
Nearby
Active listings in Calder within 25% of this asking price, newest first — the quickest read on what else your budget buys here.
New2 bd1 ba804 ft²$398/ft²
E4512663 · Courtesy of Royal LePage Prestige Realty
REALTOR.ca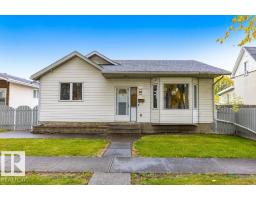
2 bd1 ba1,286 ft²$272/ft²
E4512552 · Courtesy of RE/MAX Professionals
REALTOR.ca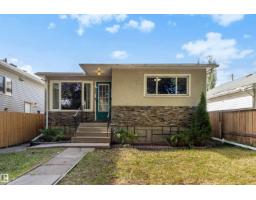
5 bd2 ba1,065 ft²$357/ft²
E4511024 · Courtesy of Century 21 Quantum Realty
REALTOR.ca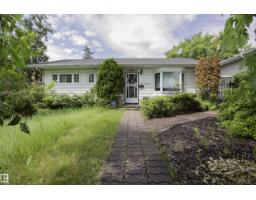
3 bd1 ba1,067 ft²$267/ft²
E4509600 · Courtesy of Century 21 Masters
REALTOR.ca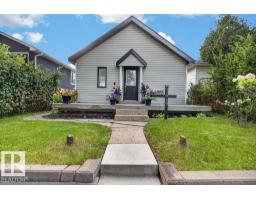
2 bd1 ba715 ft²$390/ft²
E4508549 · Courtesy of RE/MAX Excellence
REALTOR.ca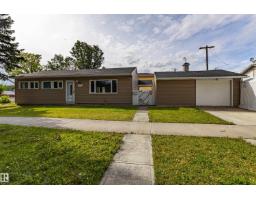
3 bd1 ba1,131 ft²$255/ft²
E4508440 · Courtesy of RE/MAX Elite
REALTOR.caChristopher Peel · REALTOR®
MaxWell® Polaris
This website is operated by Christopher Peel, REALTOR®, of MaxWell Polaris, Edmonton, Alberta — the brokerage responsible for this website.

The listing data above is provided under copyright by the Canadian Real Estate Association (CREA). The listing data is deemed reliable but is not guaranteed accurate by CREA nor BestYEGHomes.
Listing information last updated on October 18, 2026 at 12:30 a.m. MT.
$324,900
MLS® E4502090