$574,900
645 bd3 ba1,436 ft²$400/ft²
5003 143 St NW
HouseBrookside32 days ago
E4508747 · Courtesy of RE/MAX Elite
REALTOR.ca$599,000
3 bd2+1 ba1,312 ft²$457/ft²
MLS® E4513234 · Courtesy of MaxWell Devonshire Realty · View on REALTOR.ca
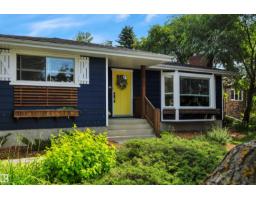
A house in Brookside, built 1971 with 3 bedrooms and 2+1 baths across 1,312 ft² — $457 per square foot. Listed 1 day ago.
From the listing
Welcome to the highly desirable, family-friendly community of Brookside. This beautifully updated 3-level split offers nearly 1,900 sq.ft. of fully developed living space with 3 bedrooms and 3 bathrooms. The bright, open-concept main floor showcases a major kitchen renovation featuring quartz countertops, stainless steel appliances, updated cabinetry, and a large central island with eating bar. Recent upgrades include vinyl flooring, carpet, some newer windows, hot water tank (2021), and the deck was replaced in (2021). The spacious primary bedroom features a 3-piece ensuite and private balcony access. The fully finished lower level offers a cozy family room with gas fireplace, large windows, and French doors leading to the den/office space. Enjoy the large, private west-facing yard that is fully fenced and landscaped. Located steps from Whitemud Creek Ravine with quick access to Whitemud Drive, schools, parks, and amenities. A fantastic home in an unbeatable location! (id:66605)
The details
Room by room
| Room | Level | Size |
|---|---|---|
| Living room | Main level | 21'4" × 29'4" |
| Dining room | Main level | — |
| Kitchen | Main level | 13' × 10'2" |
| Family room | Basement | 19' × 18'5" |
| Den | Basement | 9'7" × 9'7" |
| Primary Bedroom | Upper Level | 13'5" × 13'5" |
| Bedroom 2 | Upper Level | 9'5" × 12' |
| Bedroom 3 | Upper Level | 10'1" × 13'3" |
Converted from the metric MLS® feed; sizes are approximate.
Nearby
Active listings in Brookside within 25% of this asking price, newest first — the quickest read on what else your budget buys here.
5 bd3 ba1,436 ft²$400/ft²
E4508747 · Courtesy of RE/MAX Elite
REALTOR.caChristopher Peel · REALTOR®
MaxWell® Polaris
This website is operated by Christopher Peel, REALTOR®, of MaxWell Polaris, Edmonton, Alberta — the brokerage responsible for this website.

The listing data above is provided under copyright by the Canadian Real Estate Association (CREA). The listing data is deemed reliable but is not guaranteed accurate by CREA nor BestYEGHomes.
Listing information last updated on October 16, 2026 at 11:40 a.m. MT.
$599,000
MLS® E4513234