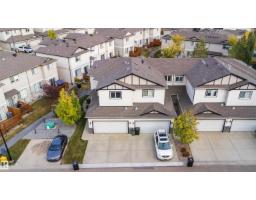
$339,000
293 bd3+1 ba1,370 ft²$247/ft²
#9 445 Brintnell Bv NW NW
DuplexBrintnell15 days ago
E4511641 · Courtesy of MaxWell Polaris
REALTOR.ca$334,900
3 bd3+1 ba1,322 ft²$253/ft²
MLS® E4512595 · Courtesy of Coldwell Banker Mountain Central · View on REALTOR.ca
A two-storey duplex in Brintnell, built 2014 with 3 bedrooms and 3+1 baths across 1,322 ft² — $253 per square foot. Listed 8 days ago.
From the listing
Excellent Excellent Location with Private End Unit in Brintnell Summit has the best environment, mature landscape backing onto residential single family homes where Your deck is not intruding, looking onto a court yard of units viewing many other decks. Believe newer 2015 built 2 storey has DOUBLE ATTACHED GARAGE, 4 washrooms, fully dev finished basement, 3 bedrooms up stairs, primary bedroom has walk in closet w 4 piece ensuite, a great feature of 2 nd storey laundry - Outstanding Value !! Bright Open Great Room Living Room Dining & Kitchen Concept leads sliding doors onto Your Private East Facing Deck for upmost enjoyment, mature view. Stunning Kitchen, Granite Counters, Large Island, plus Pantry, Stainless Applianaces - Wow ! 3 washrooms have 4 pieces - shows thoughtful quality of design & build. Your lower level basement is developed as the perfect get away space for teenagers, office, rec area, hobby studio with a 4 piece washroom. Near Parks, schools, shopping, Transportation .... Super Living (id:66605)
The details
Room by room
| Room | Level | Size |
|---|---|---|
| Living room | Main level | 10'8" × 12'8" |
| Dining room | Main level | 10'4" × 8' |
| Kitchen | Main level | 10'6" × 9' |
| Primary Bedroom | Upper Level | 14'1" × 16'1" |
| Bedroom 2 | Upper Level | 10'10" × 10'10" |
| Bedroom 3 | Upper Level | 9'10" × 11'10" |
| Laundry room | Upper Level | 4'7" × 4'3" |
| Recreation room | Basement | 19'8" × 9'10" |
| Storage | Basement | 6'3" × 6'7" |
| Utility room | Basement | 6'5" × 5'7" |
Converted from the metric MLS® feed; sizes are approximate.
Nearby
Active listings in Brintnell within 25% of this asking price, newest first — the quickest read on what else your budget buys here.
3 bd3+1 ba1,370 ft²$247/ft²
E4511641 · Courtesy of MaxWell Polaris
REALTOR.ca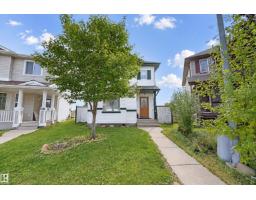
4 bd2+1 ba1,378 ft²$268/ft²
E4509682 · Courtesy of MaxWell Challenge Realty
REALTOR.ca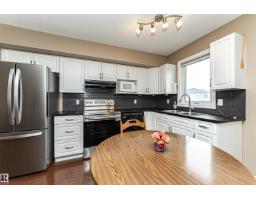
2 bd1+1 ba1,217 ft²$235/ft²
E4507988 · Courtesy of RE/MAX Real Estate
REALTOR.ca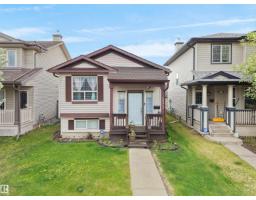
4 bd2 ba855 ft²$479/ft²
E4506210 · Courtesy of MaxWell Polaris
REALTOR.caChristopher Peel · REALTOR®
MaxWell® Polaris
This website is operated by Christopher Peel, REALTOR®, of MaxWell Polaris, Edmonton, Alberta — the brokerage responsible for this website.

The listing data above is provided under copyright by the Canadian Real Estate Association (CREA). The listing data is deemed reliable but is not guaranteed accurate by CREA nor BestYEGHomes.
Listing information last updated on October 18, 2026 at 12:30 a.m. MT.
$334,900
MLS® E4512595