$165,900
301 bd1+1 ba831 ft²$200/ft²
#203 8528 82 Av NW
ApartmentBonnie Doon19 days ago
E4510500 · Courtesy of ComFree
REALTOR.ca$165,000
2 bd2 ba787 ft²$210/ft²
MLS® E4509692 · Courtesy of RE/MAX Excellence · View on REALTOR.ca
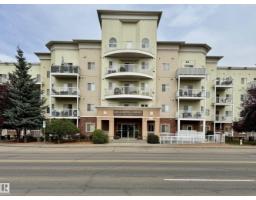
A apartment in Bonnie Doon, built 2006 with 2 bedrooms and 2 baths across 787 ft² — $210 per square foot. Listed 23 days ago.
From the listing
Welcome to Bonnie Doon! This bright and spacious 2-bedroom, 2-bathroom south-facing condo offers an open-concept layout filled with natural light. The functional kitchen features ample cabinetry, generous counter space, and plenty of storage, making it perfect for everyday living and entertaining. The primary bedroom includes a private ensuite, while the second bedroom and full bath provide flexibility for guests, family, or a home office. Enjoy the convenience of in-suite laundry and a comfortable, low-maintenance lifestyle in one of Edmonton’s most sought-after communities. It is ideally located within walking distance to Bonnie Doon Shopping Centre, the LRT, local cafés, parks, and amenities. This is an excellent opportunity to enjoy a walkable lifestyle in one of Edmonton’s most desirable mature neighbourhoods. Some photos virtually staged. (id:66605)
The details
Room by room
| Room | Level | Size |
|---|---|---|
| Living room | Main level | 10'6" × 12' |
| Dining room | Main level | 8'4" × 11'7" |
| Kitchen | Main level | 8'2" × 9'11" |
| Primary Bedroom | Main level | 11'11" × 10' |
| Bedroom 2 | Main level | 10'7" × 8'7" |
| Laundry room | Main level | 5'7" × 6'11" |
Converted from the metric MLS® feed; sizes are approximate.
Nearby
Active listings in Bonnie Doon within 25% of this asking price, newest first — the quickest read on what else your budget buys here.
1 bd1+1 ba831 ft²$200/ft²
E4510500 · Courtesy of ComFree
REALTOR.caChristopher Peel · REALTOR®
MaxWell® Polaris
This website is operated by Christopher Peel, REALTOR®, of MaxWell Polaris, Edmonton, Alberta — the brokerage responsible for this website.

The listing data above is provided under copyright by the Canadian Real Estate Association (CREA). The listing data is deemed reliable but is not guaranteed accurate by CREA nor BestYEGHomes.
Listing information last updated on October 13, 2026 at 6:10 p.m. MT.
$165,000
MLS® E4509692