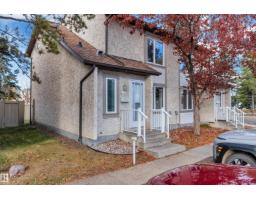
 New
New$284,900
353 bd1+1 ba1,253 ft²$227/ft²
#2 11115 27 Av NW NW
DuplexBlue Quill1 day ago
E4513342 · Courtesy of MaxWell Polaris
REALTOR.ca$359,900
2 bd2+1 ba1,355 ft²$266/ft²
MLS® E4502820 · Courtesy of Century 21 All Stars Realty Ltd · View on REALTOR.ca
A three-storey row / townhouse in Blue Quill, built 2018 with 2 bedrooms and 2+1 baths across 1,355 ft² — $266 per square foot. Listed 71 days ago.
From the listing
Welcome to this beautifully well maintained 3-storey townhouse, blending modern style, comfort & convenience! FRESH NEW PAINT THROUGHOUT! Featuring 2 spacious bedrooms, each with its own ensuite, 2.5 baths, a versatile den/flex room & SINGLE ATTACHED GARAGE. The bright & open living level features luxury laminate flooring and a stylish kitchen with S/S appliances, UPGRADED QUARTZ COUNTERTOPS, ample cabinetry & a LARGE CENTRAL ISLAND—perfect for entertaining. Step outside to the patio & PRIVATE FENCED YARD, ideal for gardening, relaxing or summer BBQs. Convenient laundry & a 2-pc powder room complete this level. Upstairs, enjoy two generous bedrooms, including a primary suite with walk-in closet & 4-pc ensuite. WALKING DISTANCE to Century Park LRT, transit, schools, shopping & parks. Modern living in a fantastic South Edmonton location! (id:66605)
The details
Room by room
| Room | Level | Size |
|---|---|---|
| Living room | Main level | — |
| Dining room | Main level | — |
| Kitchen | Main level | — |
| Den | Main level | — |
| Primary Bedroom | Upper Level | — |
| Bedroom 2 | Upper Level | — |
Converted from the metric MLS® feed; sizes are approximate.
Nearby
Active listings in Blue Quill within 25% of this asking price, newest first — the quickest read on what else your budget buys here.
New3 bd1+1 ba1,253 ft²$227/ft²
E4513342 · Courtesy of MaxWell Polaris
REALTOR.ca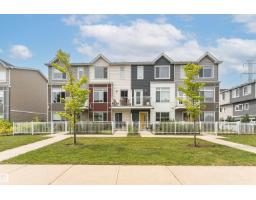
3 bd2+1 ba1,445 ft²$249/ft²
E4508681 · Courtesy of Century 21 Masters
REALTOR.ca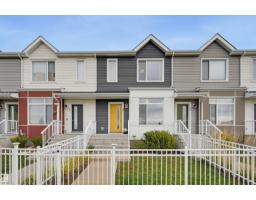
3 bd2+1 ba1,230 ft²$315/ft²
E4507229 · Courtesy of RE/MAX Excellence
REALTOR.caChristopher Peel · REALTOR®
MaxWell® Polaris
This website is operated by Christopher Peel, REALTOR®, of MaxWell Polaris, Edmonton, Alberta — the brokerage responsible for this website.

The listing data above is provided under copyright by the Canadian Real Estate Association (CREA). The listing data is deemed reliable but is not guaranteed accurate by CREA nor BestYEGHomes.
Listing information last updated on October 16, 2026 at 8:30 p.m. MT.
$359,900
MLS® E4502820