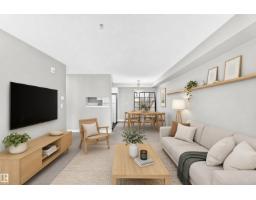
$159,900
421 bd1 ba652 ft²$245/ft²
#220 11511 27 Av NW
ApartmentBlue Quill41 days ago
E4506903 · Courtesy of MaxWell Progressive
REALTOR.ca$129,900
2 bd1 ba835 ft²$156/ft²
MLS® E4498599 · Courtesy of MaxWell Devonshire Realty · View on REALTOR.ca
A apartment in Blue Quill, built 1977 with 2 bedrooms and 1 baths across 835 ft² — $156 per square foot. Listed 93 days ago.
From the listing
Fantastic main floor 2 bedroom condo is perfectly located in much desirable Southwest's Blue Quill community just steps to Whitemud Creek Ravine and its amazing nature trails. Bright & spacious floor plan, nicely renovated with new paint, premium Vinyl plank floorings throughout, brand new s/s stove & dishwasher, fridge (2025), newer washer/dryer, thermostat & zone valve (2024) & more. Large, sunny living /dining area w/access to east facing patio and a storage room. Spacious eat-in kitchen w/ walk in panty, nice sized bedroom features large windows and mirror closet doors. Ensuite laundry, Private stall w/ plug-in & MOVE IN READY. Convenient location with easy access to major shoppings, public transit, schools, Rec centres & major roadways. Excellent buy for 1st home buyer, senior, young family or revenue property. (id:66605)
The details
Room by room
| Room | Level | Size |
|---|---|---|
| Living room | Main level | 12'1" × 13'10" |
| Dining room | Main level | 9'9" × 7'2" |
| Kitchen | Main level | 9'4" × 11'7" |
| Primary Bedroom | Main level | 12' × 11'5" |
| Bedroom 2 | Main level | 9'5" × 11'11" |
| Laundry room | Main level | 2'11" × 5' |
| Storage | Main level | 5'5" × 4'8" |
Converted from the metric MLS® feed; sizes are approximate.
Nearby
Active listings in Blue Quill within 25% of this asking price, newest first — the quickest read on what else your budget buys here.
1 bd1 ba652 ft²$245/ft²
E4506903 · Courtesy of MaxWell Progressive
REALTOR.ca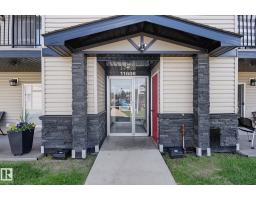
2 bd1 ba883 ft²$119/ft²
E4498177 · Courtesy of Homes & Gardens Real Estate Limited
REALTOR.ca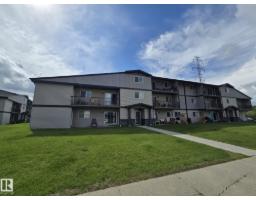
3 bd1 ba1,036 ft²$125/ft²
E4489336 · Courtesy of MaxWell Polaris
REALTOR.caChristopher Peel · REALTOR®
MaxWell® Polaris
This website is operated by Christopher Peel, REALTOR®, of MaxWell Polaris, Edmonton, Alberta — the brokerage responsible for this website.

The listing data above is provided under copyright by the Canadian Real Estate Association (CREA). The listing data is deemed reliable but is not guaranteed accurate by CREA nor BestYEGHomes.
Listing information last updated on October 14, 2026 at 11:00 p.m. MT.
$129,900
MLS® E4498599