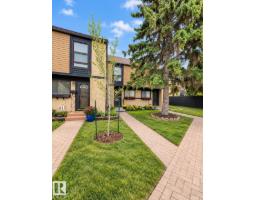
 New
New$215,900
202 bd1 ba835 ft²$259/ft²
12034 25 Ave NW
Row / TownhouseBlue Quill Estates3 days ago
E4512700 · Courtesy of Exp Realty
REALTOR.ca$199,900
2 bd1 ba943 ft²$212/ft²
MLS® E4505496 · Courtesy of REMAX River City · View on REALTOR.ca
A two-storey row / townhouse in Blue Quill Estates, built 1978 with 2 bedrooms and 1 baths across 943 ft² — $212 per square foot. Listed 50 days ago.
From the listing
Welcome to Lockhart Gardens in desirable Blue Quill Estates! This bright and inviting two-bedroom townhouse is an excellent opportunity for first-time buyers, investors, or anyone looking to add their own personal touch. The main floor features a functional kitchen with a cozy breakfast nook and NEWER refrigerator and stove, and a spacious living room overlooking the sunny, south-facing yard—perfect for summer BBQs and outdoor relaxation. Upstairs, you’ll find two generously sized bedrooms and a full 4 pce bathroom. The unfinished basement provides excellent storage and plenty of potential for a future family room, home gym, or office. Enjoy the convenience of a parking stall directly outside your door within this pet-friendly complex. Ideally located near ravine trails, schools, parks, shopping, restaurants, transit, and Century Park LRT. (id:66605)
The details
Room by room
| Room | Level | Size |
|---|---|---|
| Living room | Main level | 14'3" × 11'6" |
| Dining room | Main level | 7'7" × 8'5" |
| Kitchen | Main level | 7'5" × 8'1" |
| Primary Bedroom | Upper Level | 11'11" × 11'5" |
| Bedroom 2 | Upper Level | 14'2" × 10'7" |
Converted from the metric MLS® feed; sizes are approximate.
Nearby
Active listings in Blue Quill Estates within 25% of this asking price, newest first — the quickest read on what else your budget buys here.
New2 bd1 ba835 ft²$259/ft²
E4512700 · Courtesy of Exp Realty
REALTOR.caChristopher Peel · REALTOR®
MaxWell® Polaris
This website is operated by Christopher Peel, REALTOR®, of MaxWell Polaris, Edmonton, Alberta — the brokerage responsible for this website.

The listing data above is provided under copyright by the Canadian Real Estate Association (CREA). The listing data is deemed reliable but is not guaranteed accurate by CREA nor BestYEGHomes.
Listing information last updated on October 14, 2026 at 11:05 p.m. MT.
$199,900
MLS® E4505496