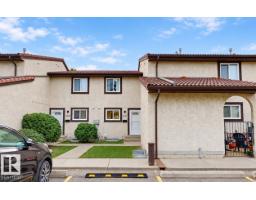
$245,000
253 bd1+1 ba1,195 ft²$205/ft²
3637 30 Av NW
Row / TownhouseBisset18 days ago
E4510823 · Courtesy of ComFree
REALTOR.ca$220,000
2 bd1+1 ba1,215 ft²$181/ft²
MLS® E4501087 · Courtesy of Exp Realty · View on REALTOR.ca
A two-storey row / townhouse in Bisset, built 2002 with 2 bedrooms and 1+1 baths across 1,215 ft² — $181 per square foot. Listed 81 days ago.
From the listing
LOW CONDO FEES! Welcome to this beautifully maintained 2-bedroom Corner townhouse in the heart of Mill Woods! Perfect for first-time buyers, downsizers, or investors, this move-in-ready home offers comfort, style, and exceptional value. The bright main floor features a spacious living room with a cozy gas fireplace, hardwood flooring, and large windows that fill the space with natural light. The functional kitchen boasts a stylish backsplash, ample cabinetry, and a bright dining area. A convenient 2-piece bathroom completes the main level. Upstairs, you'll find a spacious primary bedroom with his-and-hers closets, a generous second bedroom with a charming bay window, and a well-appointed 4-piece bathroom. Finished in modern neutral colours throughout, this home is ready for you to enjoy. Ideally located close to schools, shopping, restaurants, public transit, parks, and all major amenities. Don't miss this fantastic opportunity to own a stylish, low-maintenance home in a great location! (id:66605)
The details
Room by room
| Room | Level | Size |
|---|---|---|
| Living room | Main level | — |
| Dining room | Main level | — |
| Kitchen | Main level | — |
| Primary Bedroom | Upper Level | — |
| Bedroom 2 | Upper Level | — |
Converted from the metric MLS® feed; sizes are approximate.
Nearby
Active listings in Bisset within 25% of this asking price, newest first — the quickest read on what else your budget buys here.
3 bd1+1 ba1,195 ft²$205/ft²
E4510823 · Courtesy of ComFree
REALTOR.ca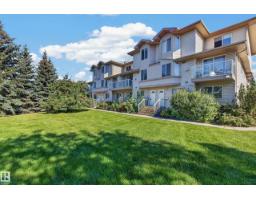
2 bd1+1 ba1,172 ft²$178/ft²
E4506373 · Courtesy of Exp Realty
REALTOR.ca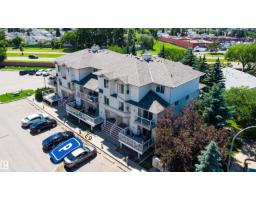
3 bd2 ba1,001 ft²$255/ft²
E4500752 · Courtesy of Exp Realty
REALTOR.caChristopher Peel · REALTOR®
MaxWell® Polaris
This website is operated by Christopher Peel, REALTOR®, of MaxWell Polaris, Edmonton, Alberta — the brokerage responsible for this website.

The listing data above is provided under copyright by the Canadian Real Estate Association (CREA). The listing data is deemed reliable but is not guaranteed accurate by CREA nor BestYEGHomes.
Listing information last updated on October 16, 2026 at 10:30 a.m. MT.
$220,000
MLS® E4501087