 New
New$280,000
462 bd2 ba780 ft²$359/ft²
11109 38 St NW
HouseBeverly Heights1 day ago
E4509200 · Courtesy of RE/MAX Elite
REALTOR.ca$279,888
2 bd2 ba1,141 ft²$245/ft²
MLS® E4508212 · Courtesy of Century 21 Leading · View on REALTOR.ca
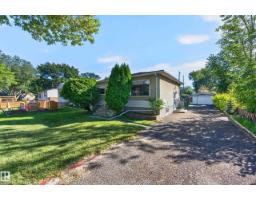
A house in Beverly Heights, built 1932 with 2 bedrooms and 2 baths across 1,141 ft² — $245 per square foot. Listed 7 days ago.
BestYEGHomes estimate
Wide range$284,000
City of Edmonton assessment: $264,000
An independent estimate by our valuation model, built from City of Edmonton assessment data and local market analysis (updated September 2026). It is our own analysis — not part of the MLS® listing, not provided by the listing brokerage, and not an appraisal.
Recent sold prices sharpen this number, and by MLS® rules they can’t be shown here. Ask us for the full report →
From the listing
Welcome to this charming bungalow in the heart of Beverly, one of Edmonton’s most established communities, just minutes from the North Saskatchewan River Valley, scenic trails, parks, Indoor swiming pool, and everyday amenities. This well-maintained home is perfect for first-time buyers, downsizers, or investors.The main floor features 2 bedrooms, while the fully finished basement offers a second kitchen, separate laundry, and a versatile den/office. Enjoy outstanding curb appeal with low-maintenance hardscaping, a tranquil low maintainance water feature. The private backyard is perfect for relaxing or entertaining.Numerous updates include a furnace (2021),Hot Water Tank(2021) new appliances (2025), upgraded electrical panel, and updated insulation, Central AC(2017). Move-in ready and full of charm, this is a fantastic opportunity in a desirable river valley community. (id:66605)
The details
Room by room
| Room | Level | Size |
|---|---|---|
| Living room | Main level | 21'6" × 10'11" |
| Dining room | Main level | 12'10" × 11'2" |
| Kitchen | Main level | 12'8" × 11'2" |
| Family room | Basement | 16'10" × 10'11" |
| Den | Basement | 9'10" × 8'10" |
| Primary Bedroom | Main level | 11'9" × 10' |
| Bedroom 2 | Main level | 10'9" × 9'9" |
Converted from the metric MLS® feed; sizes are approximate.
Nearby
Active listings in Beverly Heights within 25% of this asking price, newest first — the quickest read on what else your budget buys here.
New2 bd2 ba780 ft²$359/ft²
E4509200 · Courtesy of RE/MAX Elite
REALTOR.ca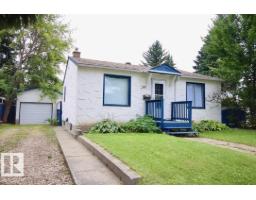
2 bd1 ba684 ft²$423/ft²
E4507473 · Courtesy of RE/MAX Real Estate
REALTOR.ca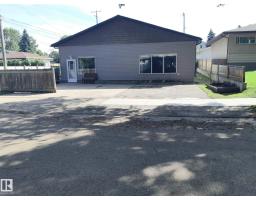
4 bd2 ba1,920 ft²$172/ft²
E4489937 · Courtesy of One Percent Realty
REALTOR.caOwn a home nearby?
A new listing in Beverly Heights is a live data point for every home around it. Get an honest estimate for yours, anchored on City of Edmonton assessment data.
What’s my home worth?Christopher Peel · REALTOR®
MaxWell® Polaris
This website is operated by Christopher Peel, REALTOR®, of MaxWell Polaris, Edmonton, Alberta — the brokerage responsible for this website.

The listing data above is provided under copyright by the Canadian Real Estate Association (CREA). The listing data is deemed reliable but is not guaranteed accurate by CREA nor BestYEGHomes.
Listing information last updated on September 17, 2026 at 4:50 p.m. MT.
$279,888
MLS® E4508212