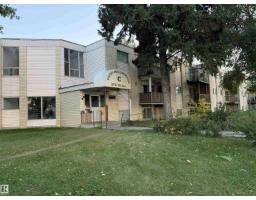
$87,000
203 bd1+1 ba1,037 ft²$84/ft²
#3b 13230 Fort Rd NW
ApartmentBelvedere14 days ago
E4511073 · Courtesy of Real Broker
REALTOR.ca$115,000
3 bd1+1 ba1,119 ft²$103/ft²
MLS® E4505357 · Courtesy of Liv Real Estate · View on REALTOR.ca
A apartment in Belvedere, built 1977 with 3 bedrooms and 1+1 baths across 1,119 ft² — $103 per square foot. Listed 51 days ago.
From the listing
Welcome to #7, 13450 Fort Road! This rare 2-storey townhouse-style condo offers over 1,100 sq. ft. of functional living space with 3 bedrooms and 1.5 bathrooms—an increasingly hard-to-find opportunity in northeast Edmonton. The bright main floor features a spacious living and dining area, a functional kitchen, and a convenient 2-piece bathroom. Upstairs you'll find three generously sized bedrooms, including a spacious primary bedroom, and a full bathroom. Step outside to your private patio backing directly onto a park and mature green space, offering a peaceful setting with no rear neighbours. Conveniently located with quick access to the Yellowhead, Anthony Henday, LRT, schools, shopping, and everyday amenities. An excellent opportunity for first-time buyers, investors, or those looking to downsize. (id:66605)
The details
Room by room
| Room | Level | Size |
|---|---|---|
| Living room | Main level | — |
| Dining room | Main level | — |
| Kitchen | Main level | — |
| Primary Bedroom | Upper Level | — |
| Bedroom 2 | Upper Level | — |
| Bedroom 3 | Upper Level | — |
Converted from the metric MLS® feed; sizes are approximate.
Nearby
Active listings in Belvedere within 25% of this asking price, newest first — the quickest read on what else your budget buys here.
3 bd1+1 ba1,037 ft²$84/ft²
E4511073 · Courtesy of Real Broker
REALTOR.ca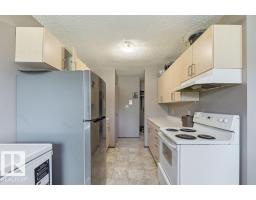
2 bd1+1 ba1,059 ft²$99/ft²
E4502952 · Courtesy of MaxWell Progressive
REALTOR.ca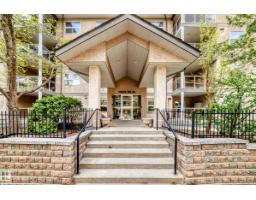
1 bd1 ba568 ft²$202/ft²
E4489662 · Courtesy of B.L.M. REALTY
REALTOR.ca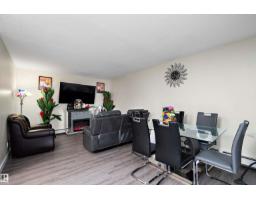
3 bd1+1 ba1,251 ft²$100/ft²
E4476724 · Courtesy of REMAX River City
REALTOR.caChristopher Peel · REALTOR®
MaxWell® Polaris
This website is operated by Christopher Peel, REALTOR®, of MaxWell Polaris, Edmonton, Alberta — the brokerage responsible for this website.

The listing data above is provided under copyright by the Canadian Real Estate Association (CREA). The listing data is deemed reliable but is not guaranteed accurate by CREA nor BestYEGHomes.
Listing information last updated on October 12, 2026 at 12:30 a.m. MT.
$115,000
MLS® E4505357