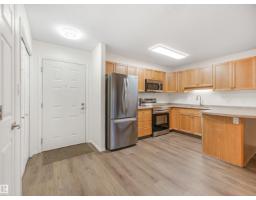
 New
New$129,900
461 bd1 ba645 ft²$201/ft²
#112 13635 34 St NW
ApartmentBelmontToday
E4512890 · Courtesy of Exp Realty
REALTOR.ca$164,900
2 bd2 ba849 ft²$194/ft²
MLS® E4501131 · Courtesy of RE/MAX Elite · View on REALTOR.ca
A apartment in Belmont, built 2007 with 2 bedrooms and 2 baths across 849 ft² — $194 per square foot. Listed 77 days ago.
From the listing
WELCOME TO CHELSEA GREENE! This bright & well maintained 2 bedroom, 2 bathroom condo offers the perfect blend of comfort, convenience & low-maintenance living. Situated in a well-managed adult complex, residents enjoy fantastic amenities including a fitness room, social room & mini library. The spacious floor plan features a modern kitchen with crisp white cabinetry, a generous dining area & a sun-filled living room with large windows & access to a private balcony with gas BBQ hookup. The bedrooms are thoughtfully positioned on opposite sides of the unit for maximum privacy, with the primary suite offering a walk-through closet & private ensuite. You'll also appreciate the convenience of in-suite laundry, a titled heated underground parking stall with storage cage, plenty of visitor parking & condo fees that include heat & water. Ideally located close to Costco, Superstore, restaurants, parks & transit, an excellent opportunity for first-time buyers, investors or anyone looking to downsize. WELCOME HOME! (id:66605)
The details
Room by room
| Room | Level | Size |
|---|---|---|
| Living room | Main level | 13' × 12' |
| Dining room | Main level | 10'9" × 7'7" |
| Kitchen | Main level | 8'5" × 10'5" |
| Primary Bedroom | Main level | 12'8" × 10'5" |
| Bedroom 2 | Main level | 13' × 9'7" |
| Laundry room | Main level | 7'7" × 5'11" |
Converted from the metric MLS® feed; sizes are approximate.
Nearby
Active listings in Belmont within 25% of this asking price, newest first — the quickest read on what else your budget buys here.
New1 bd1 ba645 ft²$201/ft²
E4512890 · Courtesy of Exp Realty
REALTOR.ca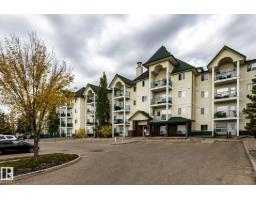 New
New2 bd2 ba900 ft²$181/ft²
E4512366 · Courtesy of REMAX River City
REALTOR.ca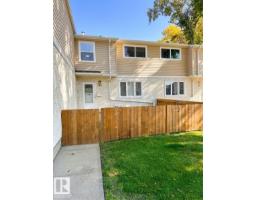
3 bd1+1 ba974 ft²$185/ft²
E4510476 · Courtesy of MaxWell Progressive
REALTOR.ca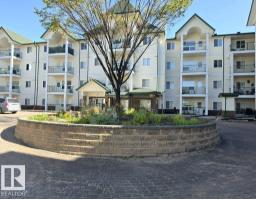
2 bd2 ba888 ft²$169/ft²
E4509647 · Courtesy of Milligan Realty Ltd
REALTOR.ca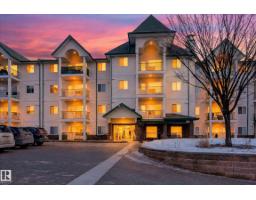
2 bd2 ba815 ft²$195/ft²
E4507538 · Courtesy of RE/MAX Elite
REALTOR.ca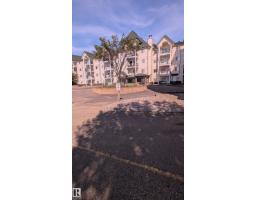
2 bd2 ba829 ft²$204/ft²
E4505682 · Courtesy of MaxWell Progressive
REALTOR.caChristopher Peel · REALTOR®
MaxWell® Polaris
This website is operated by Christopher Peel, REALTOR®, of MaxWell Polaris, Edmonton, Alberta — the brokerage responsible for this website.

The listing data above is provided under copyright by the Canadian Real Estate Association (CREA). The listing data is deemed reliable but is not guaranteed accurate by CREA nor BestYEGHomes.
Listing information last updated on October 14, 2026 at 11:05 p.m. MT.
$164,900
MLS® E4501131