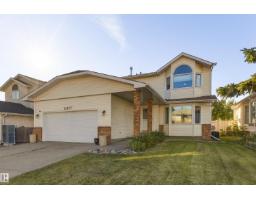
$559,800
436 bd3+1 ba2,221 ft²$252/ft²
18907 90 Av NW NW
HouseBelmead8 days ago
E4512126 · Courtesy of Exp Realty
REALTOR.ca$699,900
5 bd3 ba1,500 ft²$467/ft²
MLS® E4512369 · Courtesy of MaxWell Devonshire Realty · View on REALTOR.ca
A house in Belmead, built 1976 with 5 bedrooms and 3 baths across 1,500 ft² — $467 per square foot. Listed 7 days ago.
From the listing
This beautifully fully renovated bungalow offers over 2,800 sq. ft. of refined living space, this impressive home features 5 bedrooms with elegant finishings throughout. The main floor showcases a stunning kitchen with custom cabinetry, granite backsplash, quartz countertops, a huge island, and premium stainless steel appliances. The spacious primary bedroom features a beautiful ensuite, with two additional bedrooms and convenient main-floor laundry completing the upper level. The fully renovated basement offers a separate entrance, SECOND KITCHEN, second laundry, two bedrooms, a 4-piece bathroom, media room, and ample storage—ideal for extended family or added flexibility. Enjoy the amazing yard with a deck, firepit, upgraded concrete walkways, and a dedicated outdoor seating area. Complete with an attached double heated garage, easy access to schools, shopping, and all the services West Edmonton offers. A fantastic combination of style, space, and functionality in the desirable community of Belmead! (id:66605)
The details
Room by room
| Room | Level | Size |
|---|---|---|
| Living room | Main level | 23'4" × 12'8" |
| Dining room | Main level | 8'10" × 14'8" |
| Kitchen | Main level | 10'4" × 14'8" |
| Primary Bedroom | Main level | 12'9" × 16'4" |
| Bedroom 2 | Main level | 10'10" × 10'7" |
| Bedroom 3 | Main level | 12'8" × 11'5" |
| Bedroom 4 | Basement | 9'4" × 13'7" |
| Bonus Room | Basement | 5'6" × 8'5" |
| Bedroom 5 | Basement | 12'9" × 13'6" |
| Second Kitchen | Basement | 22'6" × 9'6" |
| Media | Basement | 24'6" × 17'2" |
| Storage | Basement | 6'9" × 6'11" |
| Utility room | Basement | 4'9" × 6'6" |
Converted from the metric MLS® feed; sizes are approximate.
Nearby
Active listings in Belmead within 25% of this asking price, newest first — the quickest read on what else your budget buys here.
6 bd3+1 ba2,221 ft²$252/ft²
E4512126 · Courtesy of Exp Realty
REALTOR.ca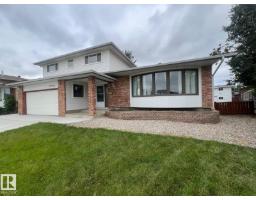
4 bd2+1 ba1,961 ft²$275/ft²
E4508842 · Courtesy of E4 Realty
REALTOR.caChristopher Peel · REALTOR®
MaxWell® Polaris
This website is operated by Christopher Peel, REALTOR®, of MaxWell Polaris, Edmonton, Alberta — the brokerage responsible for this website.

The listing data above is provided under copyright by the Canadian Real Estate Association (CREA). The listing data is deemed reliable but is not guaranteed accurate by CREA nor BestYEGHomes.
Listing information last updated on October 14, 2026 at 11:05 p.m. MT.
$699,900
MLS® E4512369