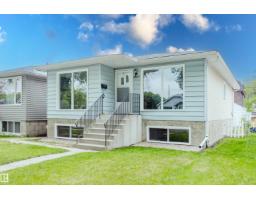
$366,300
413 bd1 ba1,084 ft²$338/ft²
11208 69 St NW
HouseBellevue84 days ago
E4496143 · Courtesy of MaxWell Challenge Realty
REALTOR.ca$430,000
4 bd2 ba999 ft²$430/ft²
MLS® E4505548 · Courtesy of Century 21 Masters · View on REALTOR.ca
A house in Bellevue, built 1948 with 4 bedrooms and 2 baths across 999 ft² — $430 per square foot. Listed 25 days ago.
BestYEGHomes estimate
Wide range$357,000
City of Edmonton assessment: $341,500
An independent estimate by our valuation model, built from City of Edmonton assessment data and local market analysis (updated September 2026). It is our own analysis — not part of the MLS® listing, not provided by the listing brokerage, and not an appraisal.
Recent sold prices sharpen this number, and by MLS® rules they can’t be shown here. Ask us for the full report →
From the listing
Charming & beautifully RENOVATED bungalow on a CORNER LOT is situated on a mature tree-lined street, offering over 1,750 sq.ft of total living space. This well-maintained 2+2 bed & 2 bath home is ideally located close to the River Valley, schools, coffee shops & restaurants. Upgrades over the years include a NEW BASEMENT DEVELOPMENT, NEW STUNNING white KITCHEN with stone counters & s/s appliances, HWT (2026), gutters, paint, vinyl plank flooring, windows, shingles, fencing, light fixtures, 100-amp service, the list goes go. The bright & spacious living room is filled with natural light from its south & west-facing windows & flows nicely into the kitchen & dining area with access to your deck & fenced backyard. Generous primary bedroom, updated 4pc bath & second bedroom complete the main floor. Downstairs offers 2 additional bedrooms, a cozy family room, 3-piece bath & a dedicated laundry area. A dream 27x19 double detached HEATED garage with 220-amp power completes this exceptional property! (id:66605)
The details
Room by room
| Room | Level | Size |
|---|---|---|
| Living room | Main level | 13'5" × 19' |
| Dining room | Main level | 10'4" × 9'9" |
| Kitchen | Main level | 10'8" × 11'11" |
| Family room | Basement | 17'9" × 13'6" |
| Primary Bedroom | Main level | 11'4" × 11'5" |
| Bedroom 2 | Main level | 11'3" × 12'1" |
| Bedroom 3 | Basement | 10'8" × 12'5" |
| Bedroom 4 | Basement | 10' × 16'4" |
Converted from the metric MLS® feed; sizes are approximate.
Nearby
Active listings in Bellevue within 25% of this asking price, newest first — the quickest read on what else your budget buys here.
3 bd1 ba1,084 ft²$338/ft²
E4496143 · Courtesy of MaxWell Challenge Realty
REALTOR.caOwn a home nearby?
A new listing in Bellevue is a live data point for every home around it. Get an honest estimate for yours, anchored on City of Edmonton assessment data.
What’s my home worth?Christopher Peel · REALTOR®
MaxWell® Polaris
This website is operated by Christopher Peel, REALTOR®, of MaxWell Polaris, Edmonton, Alberta — the brokerage responsible for this website.

The listing data above is provided under copyright by the Canadian Real Estate Association (CREA). The listing data is deemed reliable but is not guaranteed accurate by CREA nor BestYEGHomes.
Listing information last updated on September 15, 2026 at 2:10 p.m. MT.
$430,000
MLS® E4505548