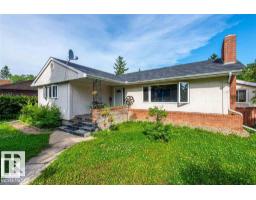
$998,000
16 bd2 ba1,580 ft²$632/ft²
7903/7905 119 St NW
HouseBelgravia8 days ago
E4511890 · Courtesy of Mozaic Realty Group
REALTOR.ca$1,158,000
4 bd3+1 ba1,872 ft²$619/ft²
MLS® E4502079 · Courtesy of HonestDoor Inc · View on REALTOR.ca
A two-storey house in Belgravia, built 2017 with 4 bedrooms and 3+1 baths across 1,872 ft² — $619 per square foot. Listed 71 days ago.
From the listing
Filled with natural light from expansive windows, this home showcases stunning wide-plank white oak flooring and modern finishes throughout. High-end features include Bosch appliances, a fully developed basement, and central air conditioning. Perfectly positioned, you are steps from the scenic North Saskatchewan River valley trails and minutes from the University of Alberta, Light Rail Transit (LRT), and vibrant local amenities—offering the ideal balance of nature and urban convenience. Visit the Listing Brokerage (and/or listing REALTOR®) website to obtain additional information. (id:66605)
The details
Room by room
| Room | Level | Size |
|---|---|---|
| Living room | Main level | 16'9" × 13'11" |
| Dining room | Main level | 9'11" × 16'6" |
| Kitchen | Main level | 16'9" × 20'6" |
| Primary Bedroom | Upper Level | 12'7" × 16'9" |
| Bedroom 2 | Upper Level | 9'11" × 10'6" |
| Bedroom 3 | Upper Level | 9'11" × 10'4" |
| Bedroom 4 | Basement | 15'6" × 10'8" |
| Laundry room | Upper Level | 9'11" × 18'1" |
| Recreation room | Basement | 15'6" × 10'8" |
Converted from the metric MLS® feed; sizes are approximate.
Nearby
Active listings in Belgravia within 25% of this asking price, newest first — the quickest read on what else your budget buys here.
6 bd2 ba1,580 ft²$632/ft²
E4511890 · Courtesy of Mozaic Realty Group
REALTOR.caChristopher Peel · REALTOR®
MaxWell® Polaris
This website is operated by Christopher Peel, REALTOR®, of MaxWell Polaris, Edmonton, Alberta — the brokerage responsible for this website.

The listing data above is provided under copyright by the Canadian Real Estate Association (CREA). The listing data is deemed reliable but is not guaranteed accurate by CREA nor BestYEGHomes.
Listing information last updated on October 10, 2026 at 8:30 a.m. MT.
$1,158,000
MLS® E4502079