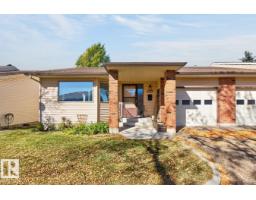
$398,500
453 bd2+1 ba1,250 ft²$319/ft²
10860 11 Av NW
DuplexBearspaw (Edmonton)16 days ago
E4511407 · Courtesy of RE/MAX Excellence
REALTOR.ca$325,000
3 bd2+1 ba1,189 ft²$273/ft²
MLS® E4513314 · Courtesy of Exp Realty · View on REALTOR.ca
A two-storey row / townhouse in Bearspaw (Edmonton), built 2016 with 3 bedrooms and 2+1 baths across 1,189 ft² — $273 per square foot. Listed 2 days ago.
From the listing
TURN KEY. PRIME LOCATION. INCREDIBLE VALUE. Beautifully maintained 3-bedroom, 2.5-bathroom townhouse in Bearspaw, ideal for families or professionals seeking comfort & convenience! The bright and spacious Open Concept Main Floor features large windows that fill the space with natural light, plus a modern kitchen with Granite Countertops, Stainless Steel Appliances & ample cabinetry, perfect for everyday living and entertaining. Upstairs offers a spacious Primary Suite plus 2 additional bedrooms and a full bath, with a convenient half bath completing the main level. This well-cared-for home also includes a Tankless Hot Water System for energy efficiency & on-demand hot water. Enjoy Park & Green Space just steps away within the complex, perfect for morning walks or letting the kids play. Close to Schools, Parks, Shopping, Transit & all amenities, this Move-In-Ready home offers long term value in a desirable, family friendly community. WELCOME HOME! (id:66605)
The details
Room by room
| Room | Level | Size |
|---|---|---|
| Living room | Main level | 13'9" × 11'5" |
| Dining room | Main level | 7'9" × 15'5" |
| Kitchen | Main level | 9'5" × 11'1" |
| Primary Bedroom | Upper Level | 13'8" × 10'6" |
| Bedroom 2 | Upper Level | 8'6" × 10'5" |
| Bedroom 3 | Upper Level | 8'5" × 10'5" |
Converted from the metric MLS® feed; sizes are approximate.
Nearby
Active listings in Bearspaw within 25% of this asking price, newest first — the quickest read on what else your budget buys here.
3 bd2+1 ba1,250 ft²$319/ft²
E4511407 · Courtesy of RE/MAX Excellence
REALTOR.ca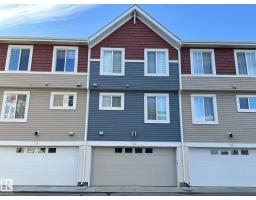
3 bd2+1 ba1,205 ft²$298/ft²
E4506576 · Courtesy of Homes & Gardens Real Estate Limited
REALTOR.ca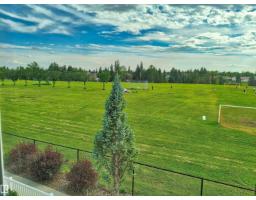
3 bd2+1 ba1,103 ft²$331/ft²
E4498098 · Courtesy of Nationwide Realty Corp
REALTOR.caChristopher Peel · REALTOR®
MaxWell® Polaris
This website is operated by Christopher Peel, REALTOR®, of MaxWell Polaris, Edmonton, Alberta — the brokerage responsible for this website.

The listing data above is provided under copyright by the Canadian Real Estate Association (CREA). The listing data is deemed reliable but is not guaranteed accurate by CREA nor BestYEGHomes.
Listing information last updated on October 16, 2026 at 4:40 p.m. MT.
$325,000
MLS® E4513314