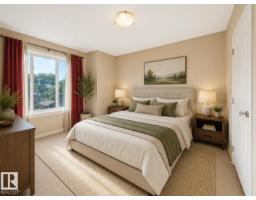
$239,500
173 bd1+1 ba979 ft²$245/ft²
#4 11813 43 St NW
Row / TownhouseBeacon Heights8 days ago
E4508377 · Courtesy of RE/MAX Elite
REALTOR.ca$275,000
3 bd2+1 ba1,417 ft²$194/ft²
MLS® E4509402 · Courtesy of RE/MAX PREFERRED CHOICE · View on REALTOR.ca
A two-storey row / townhouse in Beacon Heights, built 2003 with 3 bedrooms and 2+1 baths across 1,417 ft² — $194 per square foot. Listed 1 day ago.
BestYEGHomes estimate
Wide range$294,000
City of Edmonton assessment: $318,000
An independent estimate by our valuation model, built from City of Edmonton assessment data and local market analysis (updated September 2026). It is our own analysis — not part of the MLS® listing, not provided by the listing brokerage, and not an appraisal.
Recent sold prices sharpen this number, and by MLS® rules they can’t be shown here. Ask us for the full report →
From the listing
Over 1,900 sq ft of finished living space, a fresh renovation and room to spread out across 3 fully finished levels! This bright 2-storey welcomes you with soaring ceilings and a generous foyer leading into a spacious living room overlooking the beautiful tree-lined street. At the heart of the main floor is the renovated new eat-in kitchen with shaker cabinetry and stainless steel appliances. Out back, the deck is ready for summer BBQs while the fully fenced yard gives kids and pets plenty of space to play. A 2-piece bathroom is tucked conveniently near the rear entry. Upstairs, you’ll find 3 bedrooms, including a spacious primary with a bay window, his & hers closets and private 3-piece ensuite, plus a second 4-piece bathroom. Downstairs adds even more flexibility with a large family room featuring stone wall accents perfect for a playroom, home office, gym or hobby space. Freshly updated, surprisingly spacious and ready for its next chapter! (id:66605)
The details
Room by room
| Room | Level | Size |
|---|---|---|
| Living room | Main level | — |
| Dining room | Main level | — |
| Kitchen | Main level | — |
| Family room | Lower level | — |
| Primary Bedroom | Upper Level | — |
| Bedroom 2 | Upper Level | — |
| Bedroom 3 | Upper Level | — |
| Bonus Room | Lower level | — |
| Laundry room | Main level | — |
Converted from the metric MLS® feed; sizes are approximate.
Nearby
Active listings in Beacon Heights within 25% of this asking price, newest first — the quickest read on what else your budget buys here.
3 bd1+1 ba979 ft²$245/ft²
E4508377 · Courtesy of RE/MAX Elite
REALTOR.ca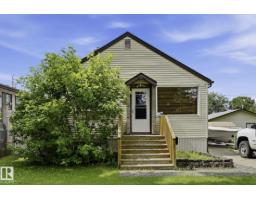
3 bd2 ba729 ft²$425/ft²
E4497026 · Courtesy of Royal LePage Noralta Real Estate
REALTOR.caOwn a home nearby?
A new listing in Beacon Heights is a live data point for every home around it. Get an honest estimate for yours, anchored on City of Edmonton assessment data.
What’s my home worth?Christopher Peel · REALTOR®
MaxWell® Polaris
This website is operated by Christopher Peel, REALTOR®, of MaxWell Polaris, Edmonton, Alberta — the brokerage responsible for this website.

The listing data above is provided under copyright by the Canadian Real Estate Association (CREA). The listing data is deemed reliable but is not guaranteed accurate by CREA nor BestYEGHomes.
Listing information last updated on September 19, 2026 at 2:00 p.m. MT.
$275,000
MLS® E4509402