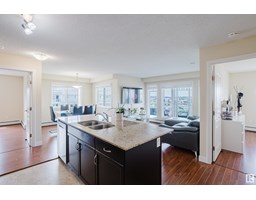
$369,369
562 bd2 ba905 ft²$408/ft²
#415 12650 142 Av NW
ApartmentBaranow451 days ago
E4448834 · Courtesy of Exp Realty
REALTOR.ca$365,000
3 bd2+1 ba1,378 ft²$265/ft²
MLS® E4503043 · Courtesy of ComFree · View on REALTOR.ca
A two-storey row / townhouse in Baranow, built 2017 with 3 bedrooms and 2+1 baths across 1,378 ft² — $265 per square foot. Listed 65 days ago.
From the listing
Welcome to this well-appointed 2-storey townhouse. This 2017-built home offers 3 bedrooms and 2.5 bathrooms, central air conditioning, 10-ft ceilings, an electric fireplace and closet organizers. The kitchen includes appliances such as a built-in dishwasher and freezer. Enjoy a fenced, low-maintenance landscaped setting near schools, shopping, public transportation and a playground. The heated, insulated and oversized garage features a convenient water tap for washing vehicles, while visitor parking provides added convenience for guests. (id:66605)
The details
Room by room
| Room | Level | Size |
|---|---|---|
| Living room | Main level | — |
| Dining room | Main level | — |
| Kitchen | Main level | — |
| Primary Bedroom | Upper Level | — |
| Bedroom 2 | Upper Level | — |
| Bedroom 3 | Upper Level | — |
| Pantry | Main level | — |
Converted from the metric MLS® feed; sizes are approximate.
Nearby
Active listings in Baranow within 25% of this asking price, newest first — the quickest read on what else your budget buys here.
2 bd2 ba905 ft²$408/ft²
E4448834 · Courtesy of Exp Realty
REALTOR.caChristopher Peel · REALTOR®
MaxWell® Polaris
This website is operated by Christopher Peel, REALTOR®, of MaxWell Polaris, Edmonton, Alberta — the brokerage responsible for this website.

The listing data above is provided under copyright by the Canadian Real Estate Association (CREA). The listing data is deemed reliable but is not guaranteed accurate by CREA nor BestYEGHomes.
Listing information last updated on October 10, 2026 at 11:30 a.m. MT.
$365,000
MLS® E4503043