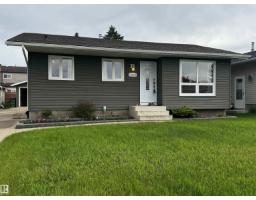
 New
New$380,000
454 bd2 ba862 ft²$441/ft²
14210 22A St NW
HouseBannerman7 days ago
E4508448 · Courtesy of MaxWell Devonshire Realty
REALTOR.ca$374,900
4 bd2 ba931 ft²$403/ft²
MLS® E4509368 · Courtesy of Sterling Real Estate · View on REALTOR.ca
A house in Bannerman, built 1978 with 4 bedrooms and 2 baths across 931 ft² — $403 per square foot. Listed 1 day ago.
BestYEGHomes estimate
Moderate range$342,000
City of Edmonton assessment: $323,500
An independent estimate by our valuation model, built from City of Edmonton assessment data and local market analysis (updated September 2026). It is our own analysis — not part of the MLS® listing, not provided by the listing brokerage, and not an appraisal.
Recent sold prices sharpen this number, and by MLS® rules they can’t be shown here. Ask us for the full report →
From the listing
*CAN COME FULLY FURNISHED!* Are you looking for a family-oriented neighbourhood with shopping and schools nearby? This home features all the above as well as: All upgraded appliances, NEW Hot water tank, NEW Furnace, NEW Vinyl Plank flooring, NEW roof on BOTH the house and the fully insulated/finished double garage! With a lot size that you simply won't find in a newer home, this detached single-family home has so much to offer! Even small details like a gas line for your BBQ are included; never run out of propane while entertaining! Why settle for a small-yard townhouse or pay condo fees when you can own: 4 full-size bedrooms, 2 full bathrooms, a fully finished basement, a deck, a large yard and a wonderful look-out/walking path nearby! The choice is clear; have a look and seize your opportunity at an affordable price! A must-see to be fully appreciated! (id:66605)
The details
Room by room
| Room | Level | Size |
|---|---|---|
| Living room | Main level | 15'4" × 11'5" |
| Dining room | Main level | 9'7" × 8'2" |
| Kitchen | Main level | 9'7" × 9'4" |
| Primary Bedroom | Main level | 10'11" × 12' |
| Bedroom 2 | Main level | 8'7" × 8'8" |
| Bedroom 3 | Main level | 12' × 8'4" |
| Bedroom 4 | Basement | 10'5" × 13'6" |
| Utility room | Basement | 11'2" × 7' |
| Laundry room | Basement | 11'2" × 9' |
Converted from the metric MLS® feed; sizes are approximate.
Nearby
Active listings in Bannerman within 25% of this asking price, newest first — the quickest read on what else your budget buys here.
New4 bd2 ba862 ft²$441/ft²
E4508448 · Courtesy of MaxWell Devonshire Realty
REALTOR.ca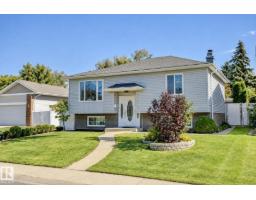
4 bd2 ba1,042 ft²$422/ft²
E4506167 · Courtesy of RE/MAX Real Estate
REALTOR.ca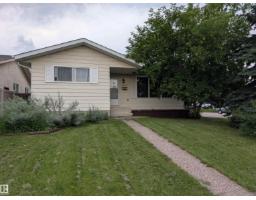
4 bd2 ba1,124 ft²$329/ft²
E4501147 · Courtesy of Century 21 Reward Realty
REALTOR.caOwn a home nearby?
A new listing in Bannerman is a live data point for every home around it. Get an honest estimate for yours, anchored on City of Edmonton assessment data.
What’s my home worth?Christopher Peel · REALTOR®
MaxWell® Polaris
This website is operated by Christopher Peel, REALTOR®, of MaxWell Polaris, Edmonton, Alberta — the brokerage responsible for this website.

The listing data above is provided under copyright by the Canadian Real Estate Association (CREA). The listing data is deemed reliable but is not guaranteed accurate by CREA nor BestYEGHomes.
Listing information last updated on September 20, 2026 at 12:30 a.m. MT.
$374,900
MLS® E4509368