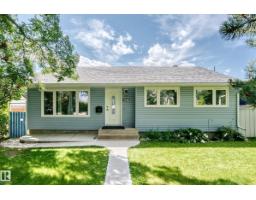
$415,000
283 bd1 ba947 ft²$438/ft²
7032 81 St NW
HouseAvonmore30 days ago
E4508860 · Courtesy of Century 21 All Stars Realty Ltd
REALTOR.ca$545,255
2 bd2 ba1,131 ft²$482/ft²
MLS® E4484340 · Courtesy of MaxWell Polaris · View on REALTOR.ca
A house in Avonmore, built 1956 with 2 bedrooms and 2 baths across 1,131 ft² — $482 per square foot. Listed 171 days ago.
From the listing
Put your hammer and paint brush away. This one is move-in ready. Located in the mature central Avonmore neighbourhood, it is just minutes to the LRT, Millcreek Ravine trails and bike paths and a short drive to all amenities. This home sits on a large lot with a south facing fenced yard and a single garage. The large deck is perfect for your summer BBQ's and your downtime. From the exterior to the interior this home has had a total facelift over the years. The original 3 bedroom main floor has been converted to a two bedroom making the Master bedroom super spacious. Several walls have been redrywalled. There is new flooring throughout, newer kitchen and bath and the basement has been finished with a summer kitchen large family room and two extra rooms which can be easily converted into 2 additional bedrooms. (id:66605)
The details
Room by room
| Room | Level | Size |
|---|---|---|
| Living room | Main level | — |
| Dining room | Main level | — |
| Kitchen | Main level | — |
| Den | Basement | — |
| Primary Bedroom | Main level | — |
| Bedroom 2 | Main level | — |
| Hobby room | Basement | — |
| Recreation room | Basement | — |
| Second Kitchen | Basement | — |
Converted from the metric MLS® feed; sizes are approximate.
Nearby
Active listings in Avonmore within 25% of this asking price, newest first — the quickest read on what else your budget buys here.
3 bd1 ba947 ft²$438/ft²
E4508860 · Courtesy of Century 21 All Stars Realty Ltd
REALTOR.ca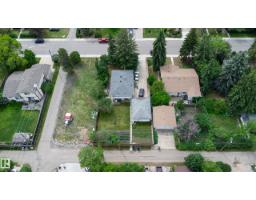
3 bd2 ba918 ft²$653/ft²
E4497007 · Courtesy of RE/MAX Elite
REALTOR.caChristopher Peel · REALTOR®
MaxWell® Polaris
This website is operated by Christopher Peel, REALTOR®, of MaxWell Polaris, Edmonton, Alberta — the brokerage responsible for this website.

The listing data above is provided under copyright by the Canadian Real Estate Association (CREA). The listing data is deemed reliable but is not guaranteed accurate by CREA nor BestYEGHomes.
Listing information last updated on October 9, 2026 at 1:40 p.m. MT.
$545,255
MLS® E4484340