$285,000
543 bd1+1 ba1,103 ft²$258/ft²
12820 132 St NW
HouseAthlone39 days ago
E4507788 · Courtesy of Royal Lepage Summit Realty
REALTOR.ca$299,995
4 bd2 ba1,100 ft²$273/ft²
MLS® E4499328 · Courtesy of LPT Realty · View on REALTOR.ca
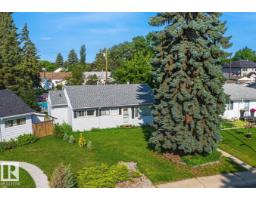
A house in Athlone, built 1957 with 4 bedrooms and 2 baths across 1,100 ft² — $273 per square foot. Listed 94 days ago.
From the listing
Incredible Value in Athlone!!! Back in market. Major updates already done: new furnace (2019), new hot water tank (2017), newer roof & central A/C — the big-ticket items you'd normally budget for are already taken care of. Inside, the main floor has been upgraded with new laminate flooring, a feature wall & a renovated kitchen — stone tile countertops, stainless steel appliances & a moveable island. The FULLY FINISHED basement adds a 4th bedroom, full bath & spacious rec room, with layout that supports adding a second kitchen. Sitting on a LARGE 50' x 100' lot with back-lane access, 3 parking stalls & room to build a garage, directly across from green space in one of Athlone's quietest pockets. Steps to schools, shopping & quick Yellowhead access. Move-in ready. (id:66605)
The details
Room by room
| Room | Level | Size |
|---|---|---|
| Living room | Main level | — |
| Dining room | Main level | — |
| Kitchen | Main level | — |
| Primary Bedroom | Main level | — |
| Bedroom 2 | Main level | — |
| Bedroom 3 | Main level | — |
| Bedroom 4 | Basement | — |
Converted from the metric MLS® feed; sizes are approximate.
Nearby
Active listings in Athlone within 25% of this asking price, newest first — the quickest read on what else your budget buys here.
3 bd1+1 ba1,103 ft²$258/ft²
E4507788 · Courtesy of Royal Lepage Summit Realty
REALTOR.caChristopher Peel · REALTOR®
MaxWell® Polaris
This website is operated by Christopher Peel, REALTOR®, of MaxWell Polaris, Edmonton, Alberta — the brokerage responsible for this website.

The listing data above is provided under copyright by the Canadian Real Estate Association (CREA). The listing data is deemed reliable but is not guaranteed accurate by CREA nor BestYEGHomes.
Listing information last updated on October 18, 2026 at 12:30 a.m. MT.
$299,995
MLS® E4499328