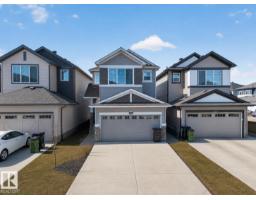
$549,000
423 bd3 ba1,754 ft²$313/ft²
1684 12 St NW
HouseAster9 days ago
E4512453 · Courtesy of Royal LePage Noralta Real Estate
REALTOR.ca$649,900
4 bd3 ba2,065 ft²$315/ft²
MLS® E4502786 · Courtesy of RE/MAX Excellence · View on REALTOR.ca
A two-storey house in Aster, built 2026 with 4 bedrooms and 3 baths across 2,065 ft² — $315 per square foot. Listed 72 days ago.
From the listing
Welcome to the Eiffel by Landmark: 2065 sq ft in ASTER, a newer SE community! BRAND NEW, ALL APPLIANCES INCL, BACKS ONTO PATHWAY. GST INC LIST PRICE. 1st TIME BUYERS may qualify for GST REBATE! This home offers stylish finishes & functional design for everyday living. MAIN FLOOR BEDROOM & FULL BATH ideal for multigenerational families. OPEN TO BELOW living room w/ fireplace & tons of natural light. Kitchen boasts brand-new stainless steel appliances, waterfall island w/ eating bar, ceiling-height cabinets, quartz counters & large pantry. Upstairs bonus rm is perfect for cozy family movie nights. Primary suite offers 5-pc ensuite w/ double sinks, soaker tub, shower & walk-in closet. 2 more bedrms & laundry w/ floor drain complete this level. SIDE ENTRANCE allows for future basement suite. ENERGY EFFICIENT features: triple-pane windows throughout, tankless water heater, RV3 3-stage air purification, hi-velocity heating, HRV. Minutes away from Meadows Rec Center, schools, shopping & quick access to Henday! (id:66605)
The details
Room by room
| Room | Level | Size |
|---|---|---|
| Living room | Main level | 14'5" × 11'1" |
| Dining room | Main level | 11'11" × 9'3" |
| Kitchen | Main level | 12'10" × 8'6" |
| Primary Bedroom | Upper Level | 13'11" × 12'8" |
| Bedroom 2 | Upper Level | 11'11" × 9'1" |
| Bedroom 3 | Upper Level | 11'11" × 9'6" |
| Bedroom 4 | Main level | 10'8" × 9'6" |
| Bonus Room | Upper Level | 12' × 10'2" |
| Laundry room | Upper Level | 7'11" × 5'10" |
Converted from the metric MLS® feed; sizes are approximate.
Nearby
Active listings in Aster within 25% of this asking price, newest first — the quickest read on what else your budget buys here.
3 bd3 ba1,754 ft²$313/ft²
E4512453 · Courtesy of Royal LePage Noralta Real Estate
REALTOR.ca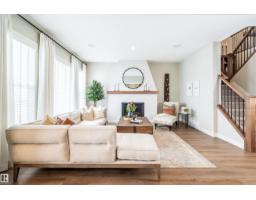
4 bd2+1 ba2,603 ft²$303/ft²
E4512408 · Courtesy of Royal Lepage Arteam Realty
REALTOR.ca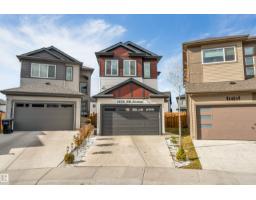
4 bd3 ba1,944 ft²$315/ft²
E4512268 · Courtesy of LPT Realty
REALTOR.ca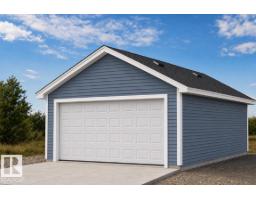
3 bd2+1 ba1,477 ft²$341/ft²
E4512129 · Courtesy of Exp Realty
REALTOR.ca
3 bd2+1 ba1,566 ft²$323/ft²
E4512120 · Courtesy of Exp Realty
REALTOR.ca
3 bd2+1 ba1,556 ft²$331/ft²
E4512110 · Courtesy of Exp Realty
REALTOR.caChristopher Peel · REALTOR®
MaxWell® Polaris
This website is operated by Christopher Peel, REALTOR®, of MaxWell Polaris, Edmonton, Alberta — the brokerage responsible for this website.

The listing data above is provided under copyright by the Canadian Real Estate Association (CREA). The listing data is deemed reliable but is not guaranteed accurate by CREA nor BestYEGHomes.
Listing information last updated on October 17, 2026 at 4:10 p.m. MT.
$649,900
MLS® E4502786