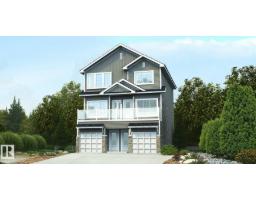
 New
New$434,600
23 bd3+1 ba1,576 ft²$276/ft²
1315 9 St NW
DuplexAster4 days ago
E4512812 · Courtesy of Exp Realty
REALTOR.ca$505,600
3 bd2+1 ba1,510 ft²$335/ft²
MLS® E4500437 · Courtesy of Exp Realty · View on REALTOR.ca
A two-storey duplex in Aster, built 2026 with 3 bedrooms and 2+1 baths across 1,510 ft² — $335 per square foot. Listed 86 days ago.
From the listing
Nicely finished half duplex with double attached garage (incl. floor drain), separate side entry, and 9' ceilings on the main and basement levels. The open-concept main floor features LVP flooring throughout, a welcoming foyer with coat closet, and a convenient 2-piece bath. The kitchen is well-appointed with quartz countertops (throughout), corner pantry, island with flush eating ledge, Silgranit undermount sink, built-in microwave, pendant lighting, chimney-style hood fan, full-height backsplash, and Thermofoil cabinets with upgraded raised-profile, soft-close doors and drawers. The bright great room and nook offer large windows and a patio door leading to the future deck/backyard. Upstairs includes a bonus room, laundry area, 3-piece main bath, and two spacious bedrooms. The primary suite features a walk-in closet and 3-piece ensuite. Brushed nickel fixtures and basement rough-in plumbing included. (id:66605)
The details
Room by room
| Room | Level | Size |
|---|---|---|
| Living room | Main level | — |
| Dining room | Main level | — |
| Kitchen | Main level | — |
| Primary Bedroom | Upper Level | — |
| Bedroom 2 | Upper Level | — |
| Bedroom 3 | Upper Level | — |
| Bonus Room | Upper Level | — |
Converted from the metric MLS® feed; sizes are approximate.
Nearby
Active listings in Aster within 25% of this asking price, newest first — the quickest read on what else your budget buys here.
New3 bd3+1 ba1,576 ft²$276/ft²
E4512812 · Courtesy of Exp Realty
REALTOR.ca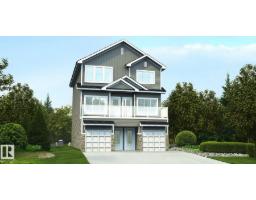 New
New2 bd2+1 ba1,260 ft²$332/ft²
E4512809 · Courtesy of Exp Realty
REALTOR.ca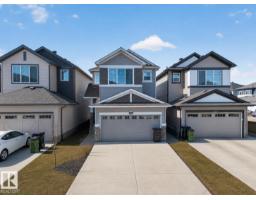
3 bd3 ba1,754 ft²$313/ft²
E4512453 · Courtesy of Royal LePage Noralta Real Estate
REALTOR.ca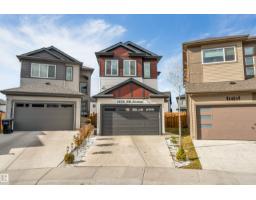
4 bd3 ba1,944 ft²$315/ft²
E4512268 · Courtesy of LPT Realty
REALTOR.ca
3 bd2+1 ba1,477 ft²$341/ft²
E4512129 · Courtesy of Exp Realty
REALTOR.ca
3 bd2+1 ba1,566 ft²$323/ft²
E4512120 · Courtesy of Exp Realty
REALTOR.caChristopher Peel · REALTOR®
MaxWell® Polaris
This website is operated by Christopher Peel, REALTOR®, of MaxWell Polaris, Edmonton, Alberta — the brokerage responsible for this website.

The listing data above is provided under copyright by the Canadian Real Estate Association (CREA). The listing data is deemed reliable but is not guaranteed accurate by CREA nor BestYEGHomes.
Listing information last updated on October 16, 2026 at 3:40 p.m. MT.
$505,600
MLS® E4500437