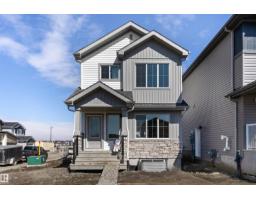
 New
New$521,600
384 bd3 ba1,611 ft²$324/ft²
1060 14 Av NW
HouseAster2 days ago
E4508539 · Courtesy of Exp Realty
REALTOR.ca$584,500
4 bd3 ba2,061 ft²$284/ft²
MLS® E4506483 · Courtesy of Nationwide Realty Corp · View on REALTOR.ca
A two-storey house in Aster, built 2024 with 4 bedrooms and 3 baths across 2,061 ft² — $284 per square foot. Listed 14 days ago.
BestYEGHomes estimate
Moderate range$631,000
City of Edmonton assessment: $647,000
An independent estimate by our valuation model, built from City of Edmonton assessment data and local market analysis (updated September 2026). It is our own analysis — not part of the MLS® listing, not provided by the listing brokerage, and not an appraisal.
Recent sold prices sharpen this number, and by MLS® rules they can’t be shown here. Ask us for the full report →
From the listing
**ASTER COMMUNITY**SOUTH EDMONTON**SPICE KITCHEN**SIDE ENTRY**The main level offers an inviting open layout where the living, dining, and kitchen areas connect seamlessly, perfect for gatherings or quiet evenings at home. A well-placed bedroom and bath on this floor provide flexibility for guests or family members. Natural light flows throughout, highlighting the warm finishes and spacious feel. Upstairs, you’ll find the primary suite with a private ensuite and walk-in closet, offering a true retreat at the end of the day. Additional bedrooms and a family room create plenty of space for relaxation or entertaining. A conveniently located laundry room adds to the practicality of the design. With a balance of open areas and private rooms, this home suits a variety of lifestyles. The thoughtful floor plan maximizes every space, while the mudroom and closets provide excellent storage solutions. Located in a family-friendly community close to schools, parks, shopping, and essential amenities. (id:66605)
The details
Room by room
| Room | Level | Size |
|---|---|---|
| Living room | Main level | — |
| Dining room | Main level | — |
| Kitchen | Main level | — |
| Primary Bedroom | Upper Level | — |
| Bedroom 2 | Upper Level | — |
| Bedroom 3 | Upper Level | — |
| Bedroom 4 | Main level | — |
| Bonus Room | Upper Level | — |
Converted from the metric MLS® feed; sizes are approximate.
Nearby
Active listings in Aster within 25% of this asking price, newest first — the quickest read on what else your budget buys here.
New4 bd3 ba1,611 ft²$324/ft²
E4508539 · Courtesy of Exp Realty
REALTOR.ca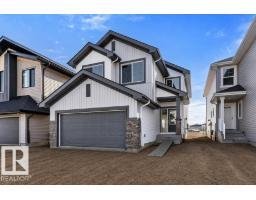 New
New3 bd2+1 ba2,288 ft²$295/ft²
E4507786 · Courtesy of Exp Realty
REALTOR.ca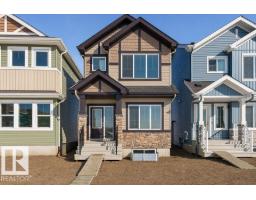 New
New4 bd3 ba1,629 ft²$291/ft²
E4507514 · Courtesy of Exp Realty
REALTOR.ca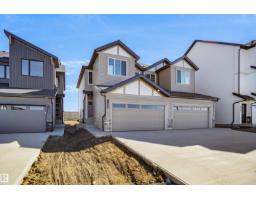
2 bd2+1 ba1,503 ft²$326/ft²
E4507438 · Courtesy of Royal Lepage Arteam Realty
REALTOR.ca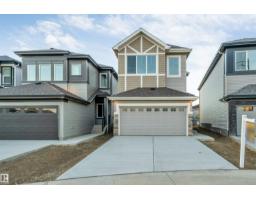
4 bd3 ba2,053 ft²$317/ft²
E4507364 · Courtesy of LPT Realty
REALTOR.ca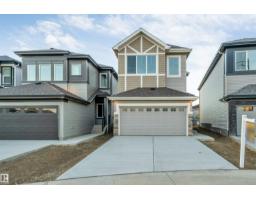
4 bd3 ba2,053 ft²$317/ft²
E4507362 · Courtesy of LPT Realty
REALTOR.caOwn a home nearby?
A new listing in Aster is a live data point for every home around it. Get an honest estimate for yours, anchored on City of Edmonton assessment data.
What’s my home worth?Christopher Peel · REALTOR®
MaxWell® Polaris
This website is operated by Christopher Peel, REALTOR®, of MaxWell Polaris, Edmonton, Alberta — the brokerage responsible for this website.

The listing data above is provided under copyright by the Canadian Real Estate Association (CREA). The listing data is deemed reliable but is not guaranteed accurate by CREA nor BestYEGHomes.
Listing information last updated on September 14, 2026 at 12:20 a.m. MT.
$584,500
MLS® E4506483